
Room by room
Stairwell & Landing Secondary Glazing
Warm air rising up the stairwell and dumping straight out through a single-glazed window is the reason most people fit secondary glazing in this room. The stack effect is broken at its exit point, which lifts the temperature on the whole upper floor. We cover South Yorkshire, North Derbyshire and the surrounding towns.
What goes in, and why
| Typical opening | a tall half-landing sash or a stained-glass window over the stairs |
|---|---|
| Glass specification | slim satin profiles set into the reveal, clear glass so decorative panels stay legible |
| Operation | access is worked out first — half-landing windows need a tower or a stair-legged platform, which we bring rather than improvise |
| Main benefit | the stack effect is broken at its exit point, which lifts the temperature on the whole upper floor |
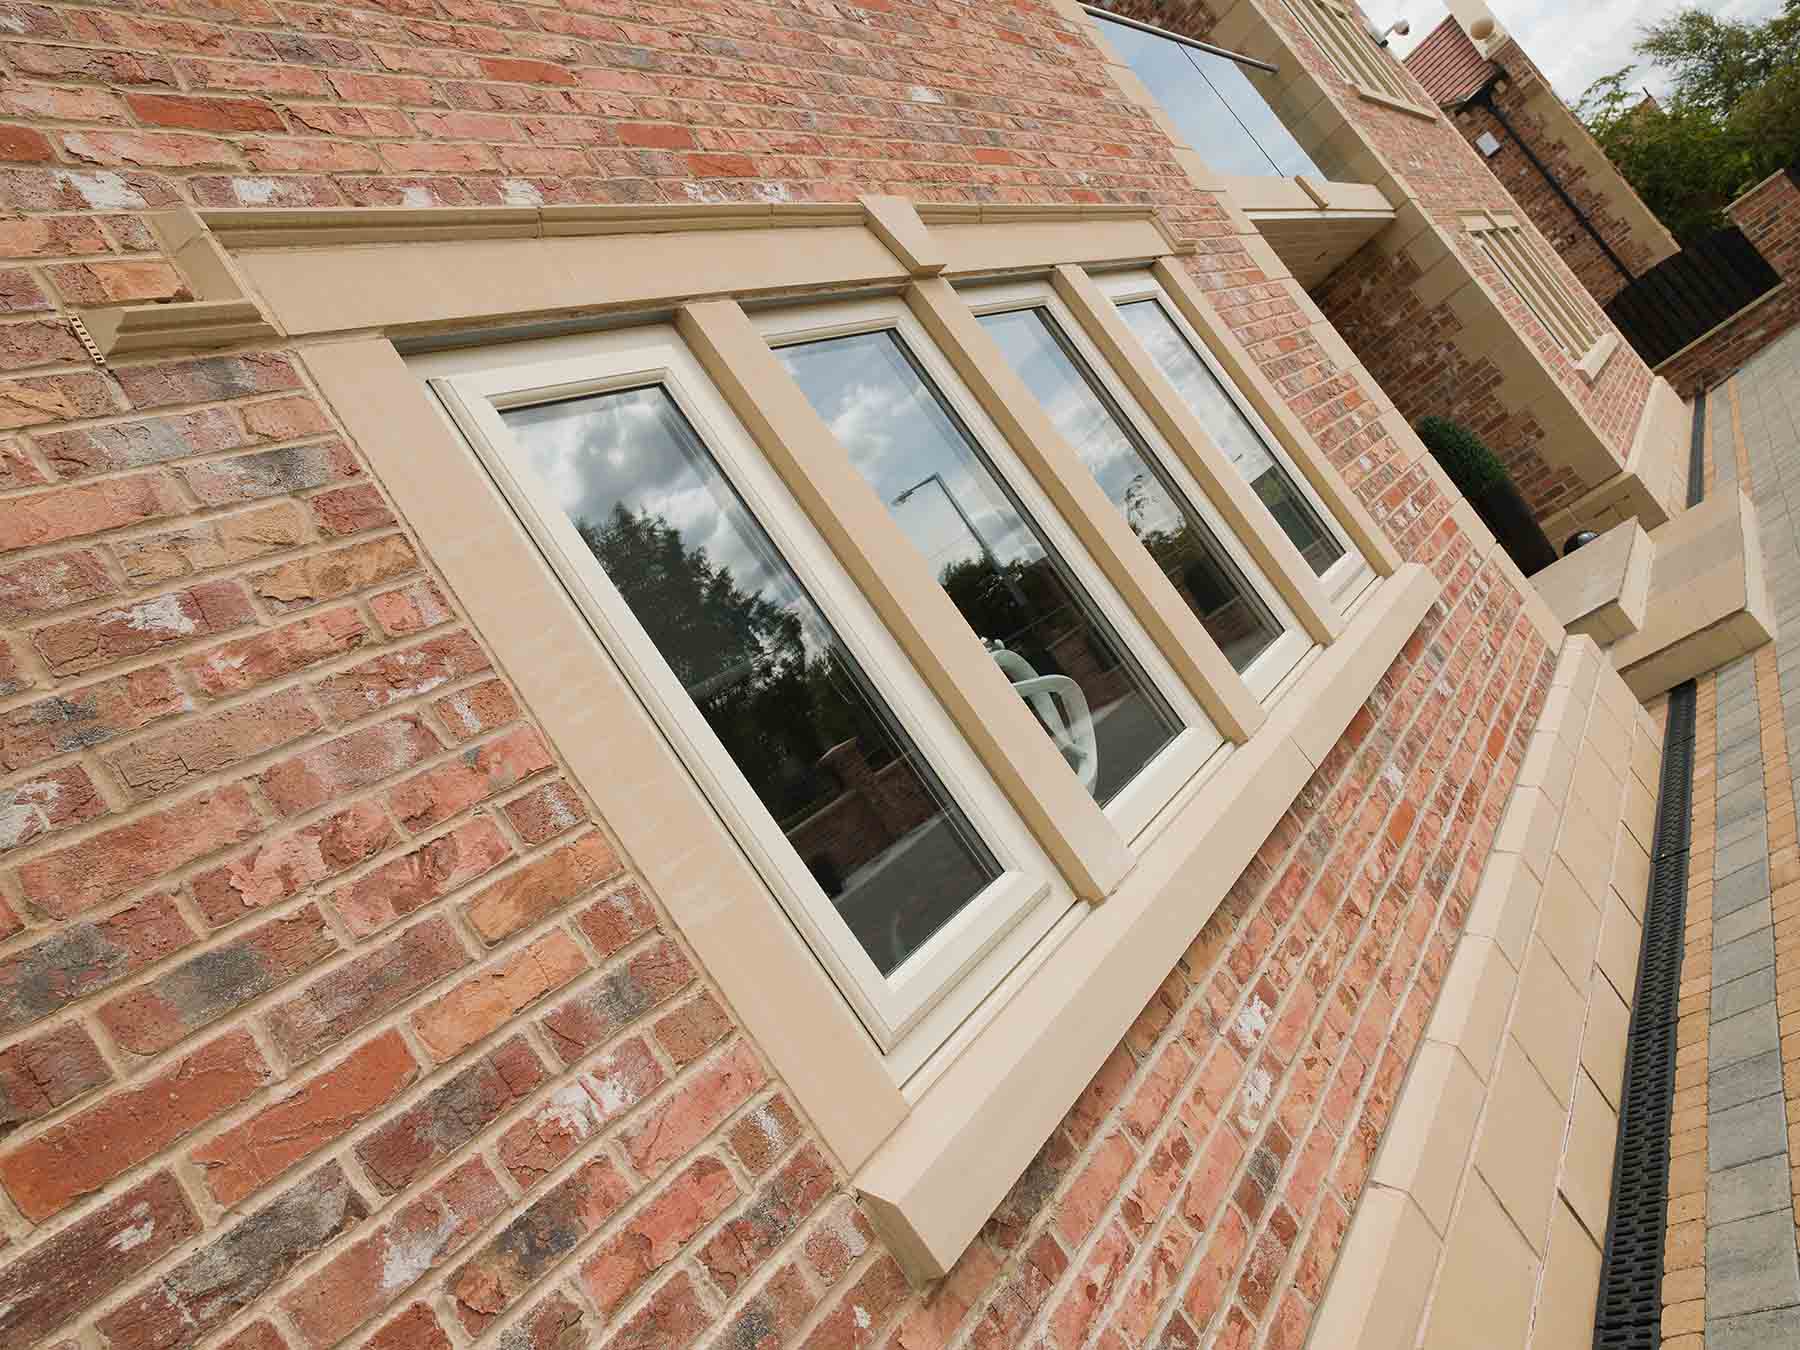
A whole-house residential install is normally completed within a single working day.
Installs are room-side only, so scaffolding is never needed and the exterior is untouched.
Glass specification is decided after the survey, not before — the same room can need two different thicknesses.
Thermal figures quoted are whole-window, not centre-pane, which is the honest way to state them.
What makes this room different
A stairwell is a chimney: warm air from the whole house collects at the top and leaves through whatever the weakest surface is, which is nearly always the landing window.
Historic stained glass fails from thermal shock and wind loading far more often than from impact; a room-side pane removes both.
Half-landing access is the practical constraint, so the survey records platform requirements before a fitting date is offered.
Will it hide the stained glass? Clear glass in a slim profile sits behind the panel and leaves the colour and lead lines fully visible — it also shields the panel from thermal shock, which is the main cause of cracking.
Order of work
- Step 1
Send a photo and rough dimensions for an indicative price within a working day.
- Step 2
On-site survey and templating of the opening.
- Step 3
Manufacture, typically two to three weeks.
- Step 4
Room-side install with no external access required.
Recent installs nearby
Kelham Island loft conversion
Four large steel-frame factory openings sealed with slim satin-anodised horizontal sliders. Post-install U-value 1.87 W/m²K.
Bennetthorpe villa Low-E retrofit
Full ground-floor sash retrofit with Low-E secondary sliders — gas usage down 22% over the following heating season.
Edgerton stone-mullioned villa
Whole-house retrofit of hinged secondary units behind original mullioned casements. U-value 1.94 W/m²K on tested rooms.
Other rooms
- Bedroom glazingsleep through road, rail and neighbour noise
- Living room glazingmake the main reception room usable in winter and quiet enough for conversation
- Home office glazingtake calls without background traffic and keep the room warm on a working day
- Nursery glazingprotect daytime naps and keep a small room at a stable temperature
- Bathroom glazingstop condensation, mould and cold surfaces in the wettest room in the house
- Loft glazingfix the hottest-in-summer, coldest-in-winter room and the noise that comes straight off the roofline
- Kitchen glazingcut condensation over the sink and keep a hard-surfaced room from feeling cold
- Dining room glazingmake a rarely-heated room comfortable and quiet enough to eat and talk in
- Garden room glazingextend the usable season of a room that is currently too cold or too loud to sit in
Stairwell glazing — the short version
Close the biggest uncontrolled heat path in a period house and protect stained glass, using slim satin profiles set into the reveal, clear glass so decorative panels stay legible. Access is worked out first — half-landing windows need a tower or a stair-legged platform, which we bring rather than improvise.
Common questions
Will a secondary pane damage stained glass?
No — it protects it. The most common cause of cracking in historic glass is thermal shock and wind pressure, and a room-side pane shields against both.
Can you reach a high half-landing window?
Yes. We record the access requirement at survey and bring the right platform, rather than working off a ladder over a stairwell.
Will the colours still show?
Yes — the secondary pane is clear and slim-framed, so the panel reads from inside almost exactly as before.
Conservation or listed property?
We prepare the drawings and specification your conservation officer will ask for, free with the quote.