
Room by room
Dining Room Secondary Glazing
A room that is only heated when guests come, and takes hours to warm because of the glazing area is the reason most people fit secondary glazing in this room. The room holds heat between uses instead of losing it overnight, so it takes far less pre-heating. We cover South Yorkshire, North Derbyshire and the surrounding towns.
Installs are room-side only, so scaffolding is never needed and the exterior is untouched.
Quotes are written, itemised per opening, and hold for 60 days.
Cavity depth does more for acoustic performance than glass thickness, and we design for it first.
Measured performance figures come from our own post-install testing, not manufacturer maximums.
What we actually fit
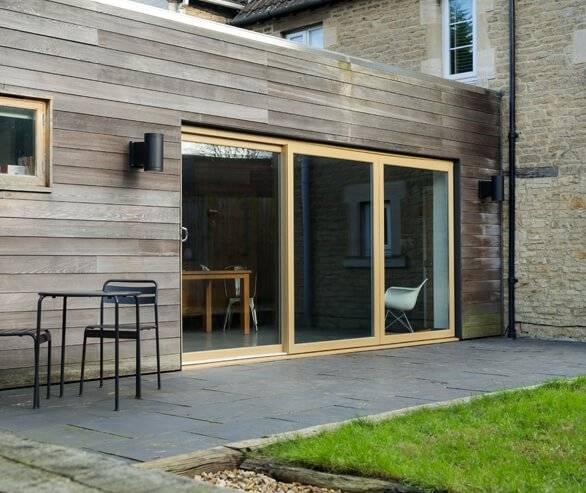
| Typical opening | a rear-facing sash or French-style casement pair onto a garden |
|---|---|
| Glass specification | Low-E glass with a 100 mm cavity, upgraded to laminated where the room backs onto a rail line or yard |
| Operation | we keep the sightline high and narrow so a garden view is not interrupted at seated eye level |
| Main benefit | the room holds heat between uses instead of losing it overnight, so it takes far less pre-heating |
Why the specification changes here
Intermittently-heated rooms benefit disproportionately because the heat loss continues whether or not the room is occupied.
Rear elevations often carry the largest single glazed area in a period house, and rear windows are usually the least protected by planning constraints.
Where the dining room opens to a garden we keep the horizontal transom line above seated eye level so the view is uninterrupted.
Is it worth it for a room we use twice a week? That is exactly the case where it pays — an intermittently-heated room loses most of its energy through glazing during the hours nobody is in it.
Recent installs nearby
Kelham Island loft conversion
Four large steel-frame factory openings sealed with slim satin-anodised horizontal sliders. Post-install U-value 1.87 W/m²K.
Bennetthorpe villa Low-E retrofit
Full ground-floor sash retrofit with Low-E secondary sliders — gas usage down 22% over the following heating season.
Edgerton stone-mullioned villa
Whole-house retrofit of hinged secondary units behind original mullioned casements. U-value 1.94 W/m²K on tested rooms.
Common questions
Is it worth glazing a room we barely use?
Often yes. A cold, occasionally-heated room loses heat continuously and pulls warmth from the rooms next to it, so the benefit is not confined to the room itself.
Will it block the garden view?
The transom line is set above seated eye level wherever the opening allows, so the view from the table is unchanged.
Can it go behind French-style casements?
Yes, usually as a pair of hinged units that open on the same swing as the originals.
How the job runs
- Step 1
Send a photo and rough dimensions for an indicative price within a working day.
- Step 2
On-site survey and templating of the opening.
- Step 3
Manufacture, typically two to three weeks.
- Step 4
Room-side install with no external access required.
Other rooms
- Bedroom glazingsleep through road, rail and neighbour noise
- Living room glazingmake the main reception room usable in winter and quiet enough for conversation
- Home office glazingtake calls without background traffic and keep the room warm on a working day
- Nursery glazingprotect daytime naps and keep a small room at a stable temperature
- Bathroom glazingstop condensation, mould and cold surfaces in the wettest room in the house
- Loft glazingfix the hottest-in-summer, coldest-in-winter room and the noise that comes straight off the roofline
- Kitchen glazingcut condensation over the sink and keep a hard-surfaced room from feeling cold
- Stairwell glazingclose the biggest uncontrolled heat path in a period house and protect stained glass
- Garden room glazingextend the usable season of a room that is currently too cold or too loud to sit in
Dining room glazing — the short version
Make a rarely-heated room comfortable and quiet enough to eat and talk in, using Low-E glass with a 100 mm cavity, upgraded to laminated where the room backs onto a rail line or yard. We keep the sightline high and narrow so a garden view is not interrupted at seated eye level.
Book a no-obligation survey
We template every opening on site so the quote you get is the price you pay.