
Noise in First-Floor Flats: Why Height Makes It Worse
Ground-floor rooms get some shielding from parked cars, walls and railings. Above roof level the source falls away with distance. First floor is the worst of both — a clear line of sight to the road with nothing between.
Line of sight is the acoustic variable
Any solid object interrupting the straight line between source and window produces a screening effect, most of it at higher frequencies. A first-floor window typically has an unobstructed view of the carriageway, so it receives close to the full unscreened spectrum. This is why the same building can be tolerable downstairs and unbearable one floor up.
Specification for a flat
Reveal depth is usually the constraint, particularly in a converted terrace where the window sits in a thin partition-lined opening. Where we cannot get 100 mm we compensate with glass: 6.8 mm laminated at a 50–75 mm cavity still delivers a substantial improvement, especially against speech and mid-frequency traffic.
- Reveal depth surveyed before any spec is promised
- 6.8 mm laminated where cavity is limited
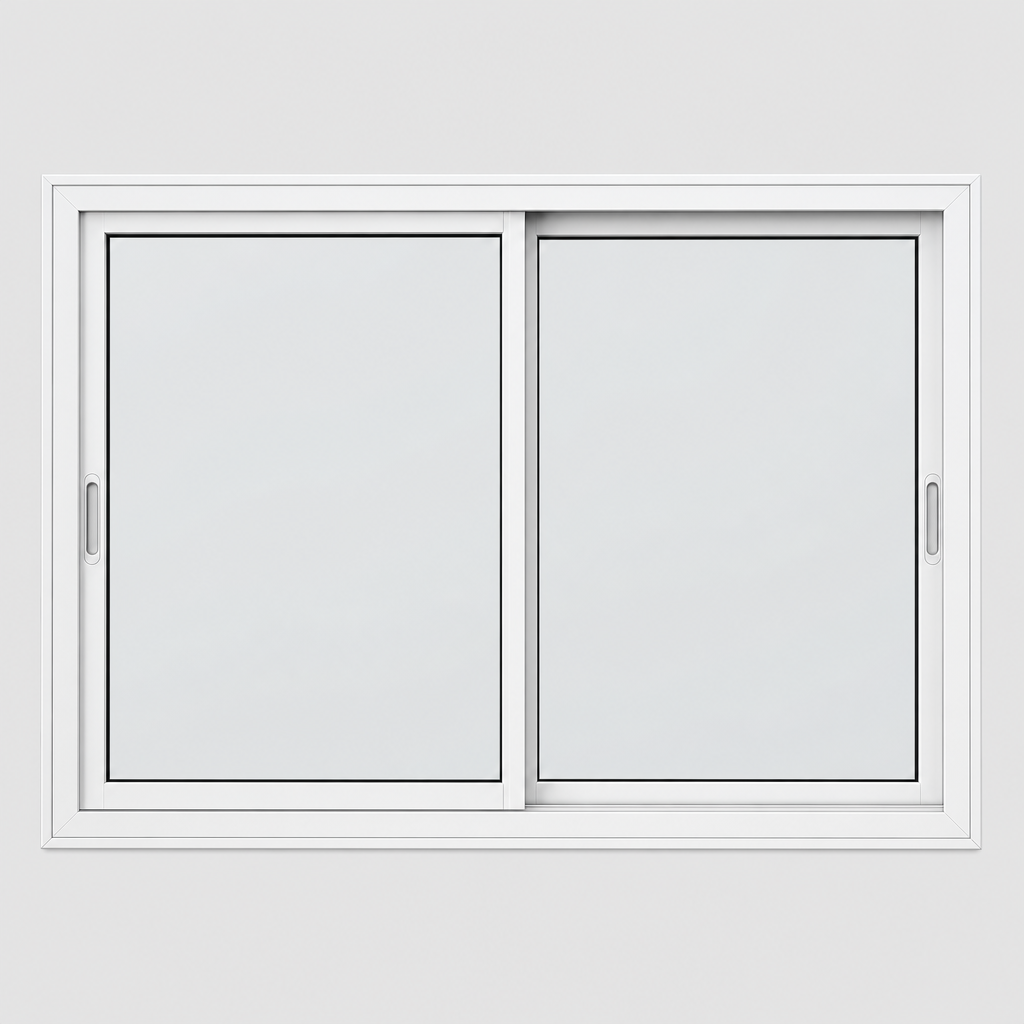
- Slim slider format for narrow openings
- Acoustic trickle vent where the flat relies on the window for air
Leasehold and consent
Because the install is entirely internal and touches nothing on the demised elevation, most leases treat it as an internal alteration rather than a structural one. Freeholders and management companies routinely consent on that basis. Ask in writing and keep the reply — we can supply a specification sheet to accompany the request.
Frequently asked questions
Check your lease. Most leases require consent for alterations, and most freeholders grant it readily for a reversible internal installation. We will provide a spec sheet for the application.
Ready for a free, no-obligation quote?
South Yorkshire's specialists in secondary glazing — survey, measure, manufacture and install.