
Kelham Island · S3
Casement glazing in Kelham Island, Sheffield
If your Kelham Island property has side-hung opening lights on hinges, often with a fixed pane and a top-hung vent, this page is the specification we would quote. The local brief in S3 is usually large steel-frame windows in loft conversions with dramatic heat loss, and a single hinged panel seals the whole opening including the fixed light, which is where most of the leakage actually is. on interwar stock the casements are usually not protected, which widens the specification options Mixed residential and commercial use around here means out-of-hours fitting is common and we quote for it as standard. Kelham Island is about 1 mile from central Sheffield, so a survey here is a short run for our team off the M1 J33.
What we actually fit
| Window type | side-hung opening lights on hinges, often with a fixed pane and a top-hung vent (found across every period, dominant in interwar and post-war housing) |
|---|---|
| Underlying problem | the opening light and the handle furniture project into the reveal, so clearance has to be designed in |
| System we fit | hinged secondary units, or lift-outs where the original is rarely opened |
| Glass specification | 4 mm Low-E as standard, 6.4 mm laminated on road-facing elevations |
| Measurement | we record handle and stay projection at survey because that dimension, not the glass, sets the cavity depth |
| Heritage position | on interwar stock the casements are usually not protected, which widens the specification options |
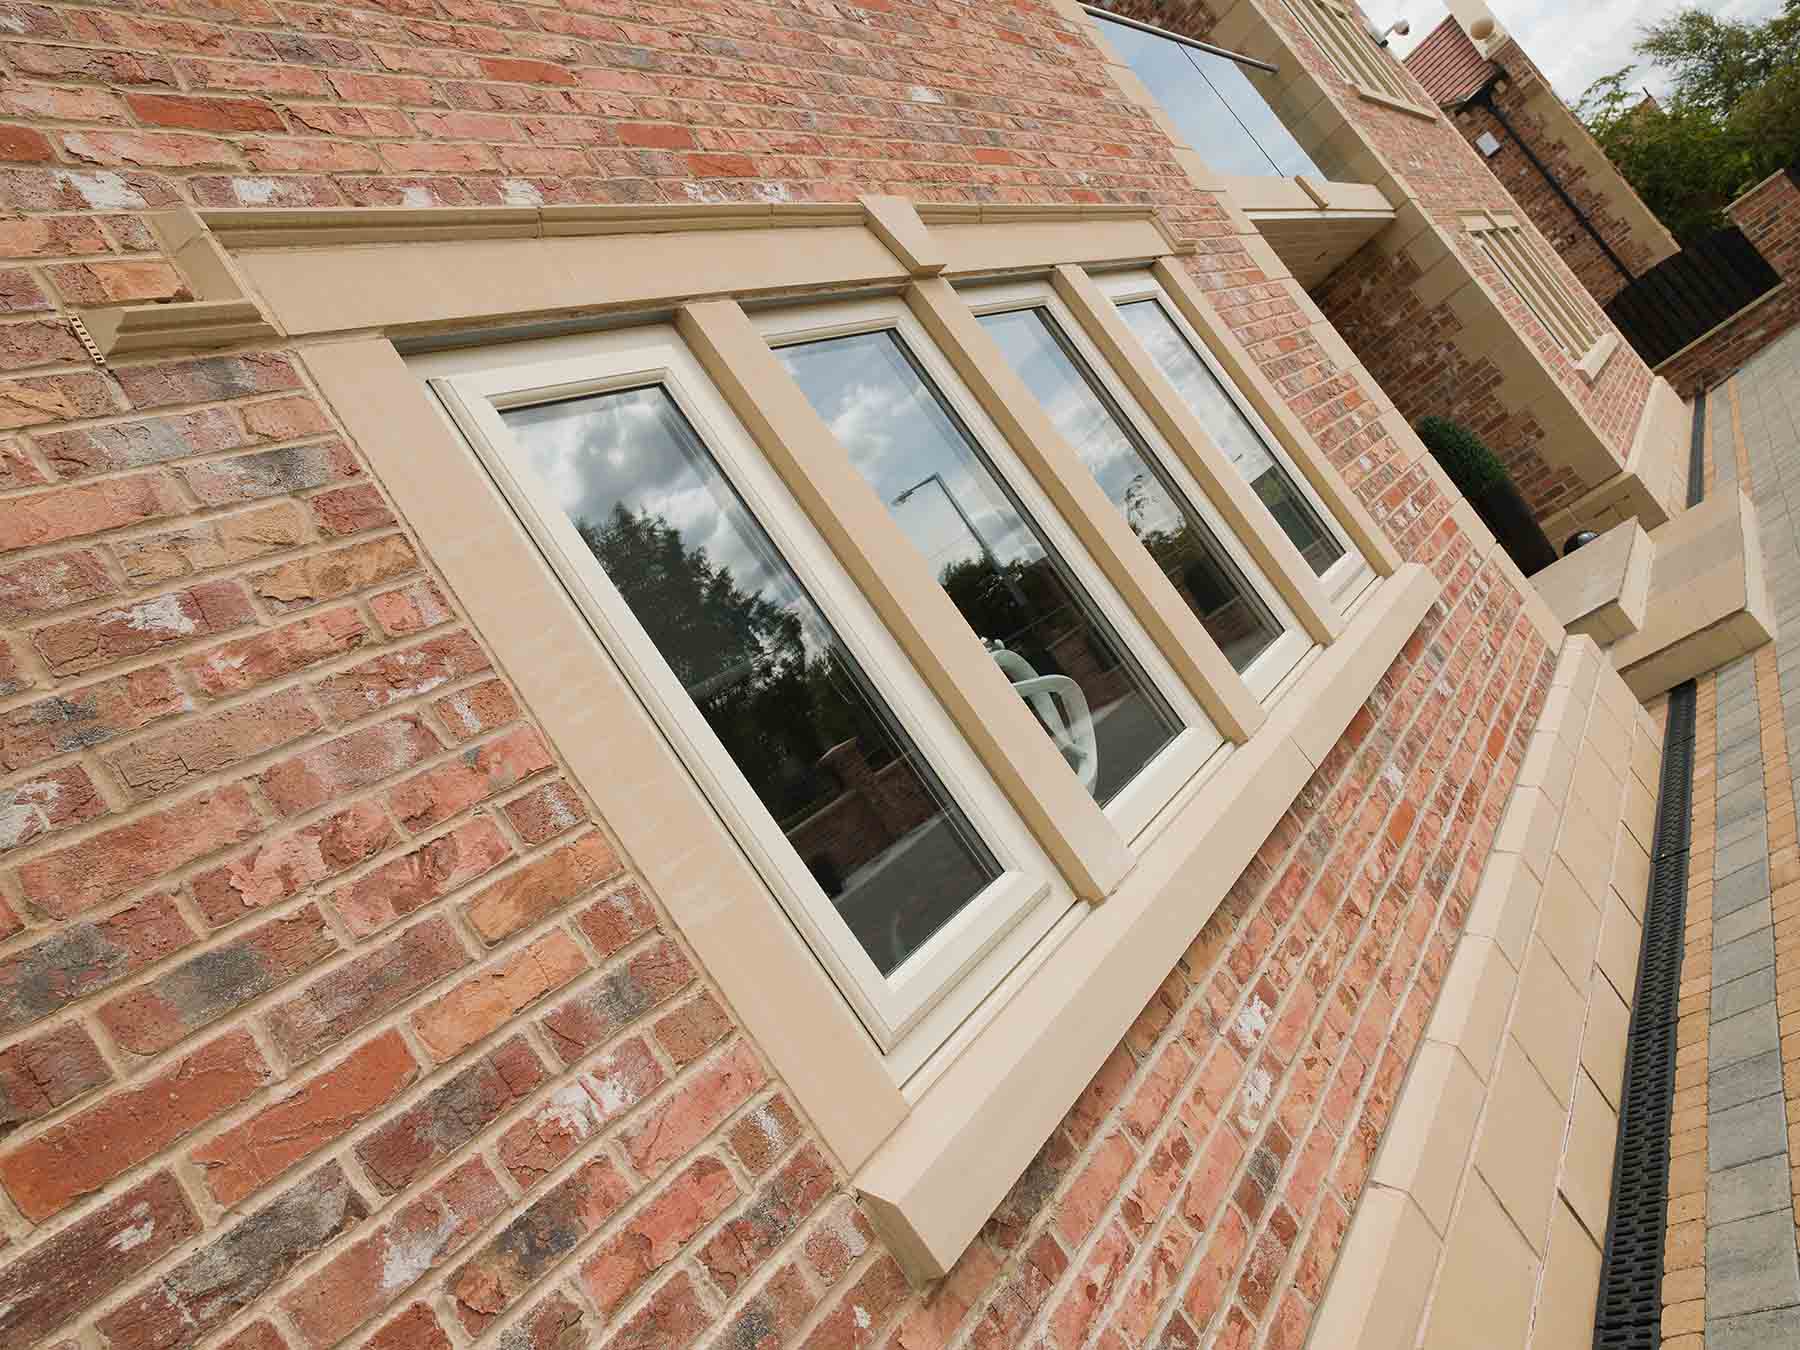
A whole-house residential install is normally completed within a single working day.
Every opening is templated on site — we do not price secondary glazing by the square metre.
Cavity depth does more for acoustic performance than glass thickness, and we design for it first.
Measured performance figures come from our own post-install testing, not manufacturer maximums.
Why this area is different
Where a top-hung vent is used daily we split the secondary into two panels so the vent stays reachable.
Casement leakage concentrates at the meeting stile and around worn hinge packings, both of which a single sealed secondary panel bypasses entirely.
Kelham Island stock is converted 19th-century industrial and the prevailing glazing is steel-frame factory glazing, which is why casement glazing comes up here so often.
We record handle and stay projection at survey because that dimension, not the glass, sets the cavity depth.
Kelham Island is a conservation area: on interwar stock the casements are usually not protected, which widens the specification options.
Order of work
- Step 1
Send a photo of the window — with side-hung opening lights on hinges we can usually tell you the likely system before we visit.
- Step 2
Survey in Kelham Island: we record handle and stay projection at survey because that dimension, not the glass, sets the cavity depth.
- Step 3
Manufacture to the templated sizes with your chosen finish.
- Step 4
Room-side install with no external access and no alteration to the original frame.
Recent installs nearby
Kelham Island loft conversion
Four large steel-frame factory openings sealed with slim satin-anodised horizontal sliders. Post-install U-value 1.87 W/m²K.
Nether Edge Grade II sash retrofit
Six original box sashes fitted with balanced vertical secondary sliders — full listed-building consent secured in six weeks.
Ecclesall Road bay-window sound retrofit
Three-panel horizontal sliders across a 3.2 m Edwardian bay — Rw measured at 47 dB post-install.
Other window types in Kelham Island
Local reference points
- Area
- Kelham Island (S3)
- Town
- Sheffield, South Yorkshire
- Housing era
- converted 19th-century industrial
- Typical windows
- steel-frame factory glazing
- Landmark
- Kelham Island Museum
- Conservation area
- Yes — room-side install standard
- Window style
- Casement Windows
- Period
- found across every period, dominant in interwar and post-war housing
Casement glazing in Kelham Island — the short version
The opening light and the handle furniture project into the reveal, so clearance has to be designed in. We fit hinged secondary units, or lift-outs where the original is rarely opened with 4 mm Low-E as standard, 6.4 mm laminated on road-facing elevations, templated to your opening. A single hinged panel seals the whole opening including the fixed light, which is where most of the leakage actually is.
Common questions
Will the secondary unit foul the casement handle?
Not if the cavity is set from the hardware projection, which is what we measure on survey. It is the most common cause of a badly-fitting retrofit elsewhere.
Hinged or lift-out for a casement?
Hinged if you open the window regularly, lift-out if you do not — lift-outs are slimmer and cheaper but need somewhere to store the panel.
Can you cover a fixed light and an opener together?
Yes, usually with a two-panel unit so the opener stays accessible and the fixed light is sealed.
Can you work outside trading hours?
Yes. Evening, weekend and phased installs are routine and are priced into the quote rather than added later.
What about fire escape and means of escape windows?
Escape openings get hinged or lift-out units with a compliant catch, specified on a per-opening basis at survey.
Fitted around your trading hours
Evening and weekend installs are standard for us — tell us the access window and we will work to it. Send a photo of the casement glazing — with side-hung opening lights on hinges in a converted 19th-century industrial Kelham Island property we can usually spec it before we visit.