
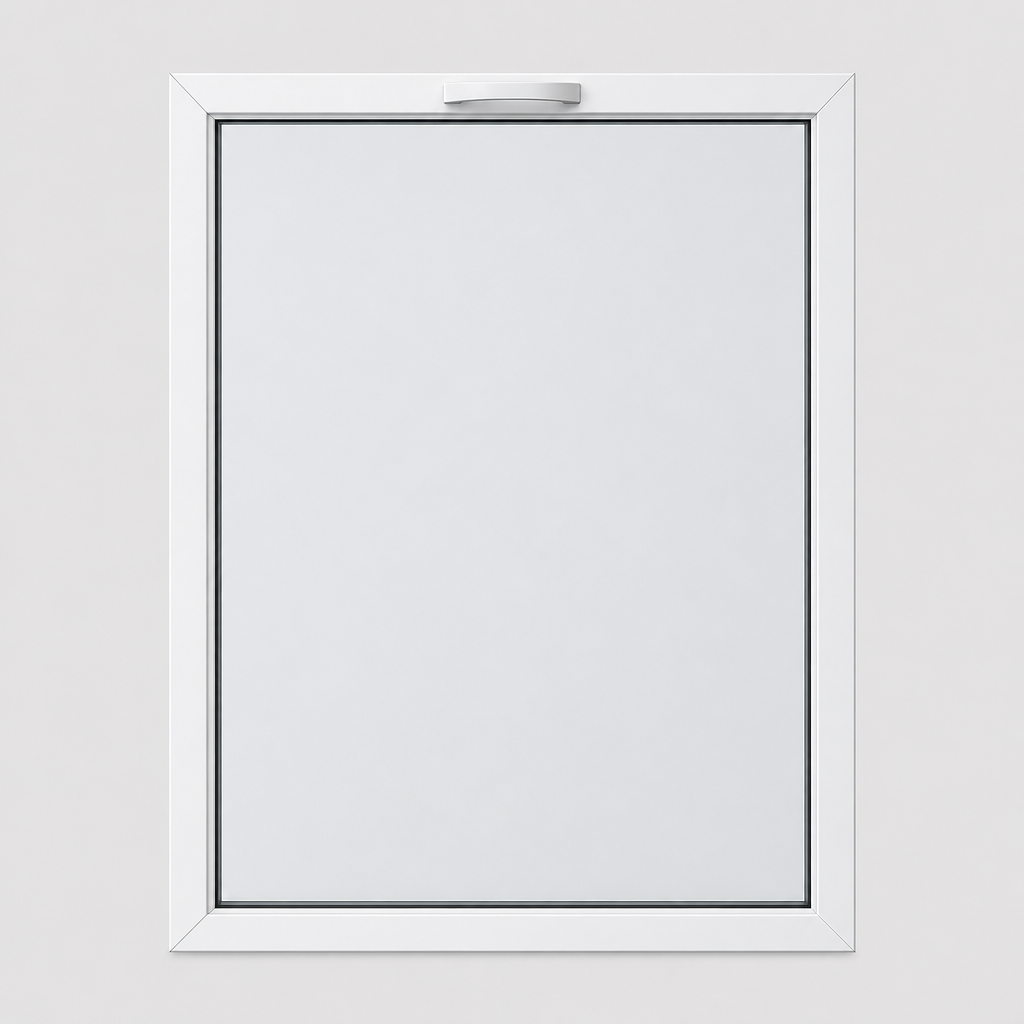
Lift Out Secondary Glazing
One sealed panel per opening, held on turn catches and removable by hand. Fewest moving parts, tightest seal, lowest cost per window.
How it operates
A made to measure glazed panel sits inside a slim aluminium subframe fixed to the reveal. Sprung turn catches, usually four to six depending on size, clamp the panel against a continuous compression gasket. Turning the catches releases the panel so it can be lifted clear and set down. There is nothing to slide, hinge or balance, which is why it is the quietest performing and the least likely to need any service at all.
What it suits
Openings that are not used day to day: fixed lights and toplights, high level windows, stairwell and landing glazing, cloakrooms, cellar and utility windows, and any commercial opening where the priority is a sealed acoustic layer rather than access. It is also the standard answer for odd shapes, since a single panel can be templated to almost any outline.
- Fixed lights and toplights
- High level and hard to reach windows
- Odd shapes, arches and circles
- Bulk commercial installs on a budget
How it is fitted
The opening is templated, including the diagonals and any sill slope, and the subframe is manufactured to that template rather than cut on site. It is fixed into the reveal, packed level, and sealed to the plaster. The panel then drops in and the catches are set to the correct compression. Because there is no running gear, a shallow reveal that will not take a slider will usually take a lift out.
Cleaning and access to the original window
Release the catches and the panel lifts out in a few seconds, giving complete access to the original window for cleaning, repainting, or opening it on a warm day. On larger panels it is a two person lift, and that is the honest trade off: access is total but it is not casual. For a window you want to open every morning, choose a slider.
- Tool free turn catch release
- Total access to the primary window
- Larger panels are a two person lift
- Panels store flat without damage
Ventilation
A closed lift out panel provides no ventilation of its own, which is exactly why it seals so well. Where the room relies on that window for background ventilation we specify a trickle vent in the panel head, or a small hit and miss vent, matched to the ventilation the primary window used to provide. In habitable rooms we will not seal an opening dead without either an alternative vent or an existing vent elsewhere in the room.
Where it is the wrong choice
It is the wrong product on a fire escape window, where a hinged unit with a quick release handle is required. It is wrong on a window used for daily airing, on a bedroom that needs a fast purge, or anywhere a heavy panel would have to be lifted over a sink, radiator or stairwell. In those cases a hinged or sliding unit costs more and is worth it.
Frequently asked questions
A fixed unit is screwed or glazed permanently into its frame. A lift out is designed to be removed by hand on catches, so the original window stays accessible.
Price up lift out panels
Send the opening sizes and we will quote per panel, including the glass specification and catch layout.