
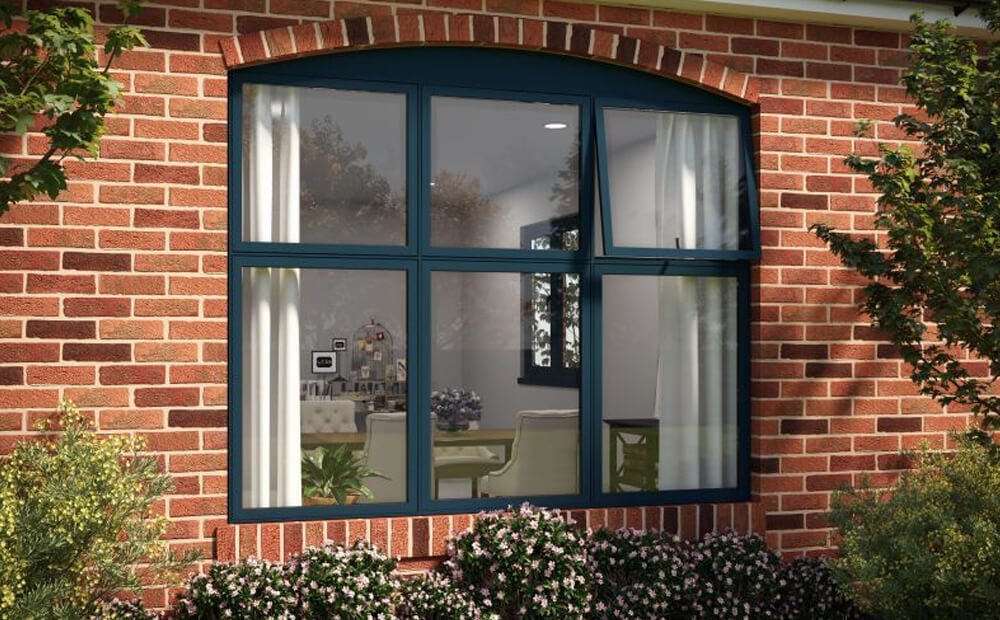
Slim Sightlines and Reversibility
Almost every heritage decision on secondary glazing comes down to two questions. Can you see it, and can you take it out again. Understanding how both are judged makes the difference between an application that is approved and one that comes back for amendment.
What sightlines actually mean
Sightline is the visible width of frame that sits across the glass line when you look at the window from inside the room. On a slim aluminium system that is typically in the region of twenty to twenty five millimetres for a fixed or lift out perimeter, and more where a meeting stile or an interlock sits mid pane. The number matters less than where the frame lands, which is why alignment is the real skill.
Aligning with the existing window
The aim is to make new frame members disappear behind existing ones. Vertical members are set behind glazing bars or the meeting rail of the sash, horizontal members are lined up with the transom, and the perimeter is pushed into the reveal so it reads as part of the joinery rather than an addition. Done properly you notice the window, not the secondary unit.
- Set interlocks behind existing glazing bars
- Line horizontals with the transom or meeting rail
- Recess the perimeter into the reveal
- Colour match to the primary joinery, not to white by default
Colour, finish and reflection
Polyester powder coating in a heritage colour or a matched RAL shade removes most of the visual intrusion, and a matt or satin finish avoids the reflective line a gloss frame draws across the pane. On dark stained joinery a dark frame vanishes. On painted timber, matching the existing paint colour reads better than white in almost every case.
Reversibility and why it is the deciding test
Reversible means the intervention can be removed and leave the historic fabric substantially as it was. In practice that means fixings into the plaster, the render of the reveal or a timber sub frame or architrave, never into the primary window, the original joinery members or historic glass. Screw holes that fill and redecorate are accepted. Cut or trimmed original joinery is not.
- Fix to reveal, sub frame or architrave only
- Never fix through the primary frame
- No cutting or trimming of historic joinery
- Removal should leave only fillable fixing holes
What to include in an application
A conservation officer assesses a drawing far more easily than a brochure. Provide a section through the reveal showing the fixing line, an elevation showing where the new members sit against the existing ones, the frame colour reference and the glass specification. State plainly that the system is reversible and that no fabric is being removed. Your local conservation officer and Historic England guidance are the final authority on any specific building.
Frequently asked questions
Slim aluminium perimeters typically read in the region of twenty to twenty five millimetres, with wider sections only where an opening interlock is needed.
Ready for a free, no-obligation quote?
South Yorkshire's specialists in secondary glazing — survey, measure, manufacture and install.