
Secondary Glazing for Churches and Chapels
Places of worship present a glazing problem that almost no other building has: large single glazed openings, irreducible heat loss, historically significant glass, intermittent occupation, and a duty of care to fabric that will outlive everyone involved. Secondary glazing addresses all four at once.
Protecting historic and stained glass
Leaded and stained glass is vulnerable to wind loading, thermal movement, vandalism and stone thrown from outside. An internal secondary panel takes the impact risk away from the historic glass, reduces the wind pressure cycling that loosens lead cames, and stabilises the temperature either side of the pane. On stained glass of significance this protective function is often the primary reason for installing rather than a bonus.
- Impact protection without exterior guards
- Reduced wind loading on leaded panels
- Slower thermal cycling of the cames
- Dust and pollutant reduction
Heating a building that is occupied intermittently
The economics of church heating are brutal. A large volume, high thermal mass and a few hours of occupation a week mean much of the energy goes into fabric rather than people. Secondary glazing will not turn a nave into a well insulated hall, but it removes the cold downdraught off large windows that makes seating near them unusable, and it cuts the air leakage that drags warmth out during and after services.
Noise, both ways
Urban churches sit on busy roads and next to nightlife. Secondary glazing reduces traffic and street noise during services and recordings. It also works in the other direction, which matters when a building is used for music practice, bell ringing rehearsals, youth groups or lettings in the evening and neighbours have complained. Sound reduction is symmetrical.
Arched, gothic and circular openings
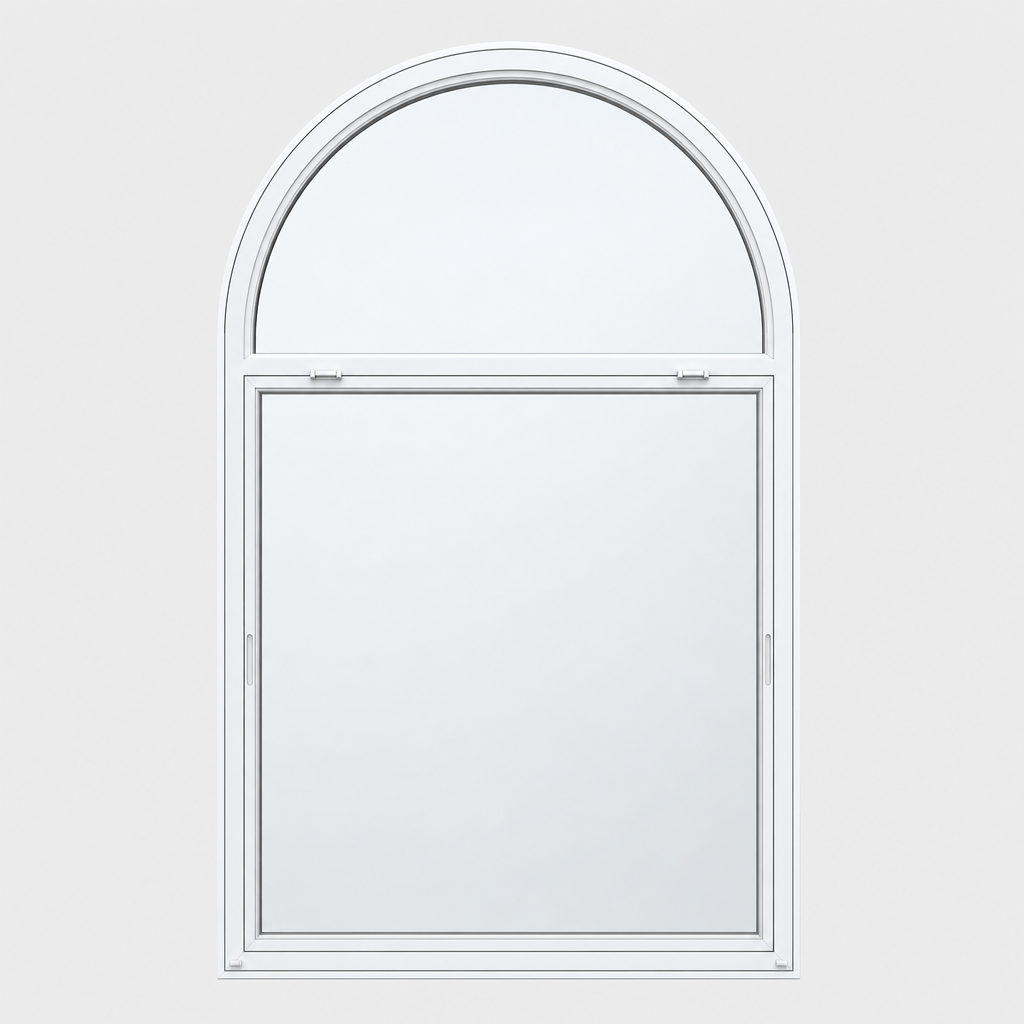
Almost nothing in a church is a rectangle. Our Vision arched and lift out range is templated to the actual opening, whether that is a pointed arch, a segmental head, a rose window or a lancet. Templating means a physical pattern taken on site rather than a set of measurements, which is the only reliable way to follow tracery and stonework that has moved over two centuries.
Consent, faculty and the DAC
Most Church of England buildings need a faculty, and proposals go through the Diocesan Advisory Committee. Independent chapels, listed meeting houses and other denominations have their own routes, and listed building consent may apply in parallel. Committees look for reversibility, minimal fixing into historic fabric, discreet frames and no obstruction of the glass. Secondary glazing scores well on all of those, which is why it is a common approval.
Fixing without harming fabric
The detail that matters most to a DAC or conservation officer is what the frame is fixed to. Wherever possible we fix into existing timber linings, previous fixing points, or mortar joints rather than dressed stone. Frames are designed to be lifted out for glass conservation work. The finish is normally chosen to recede against the internal stonework.
Practicalities of working in a live building
Church projects run around services, funerals, weddings and community lettings. We survey, template, manufacture off site and install in agreed slots, which keeps disruption to specific days rather than a continuous presence. High level openings need towers or scaffold, and we will price access honestly at quotation stage rather than as a variation later.
Frequently asked questions
No. Clear glass in slim frames keeps the window readable. Frame positions are set to follow tracery rather than cut across it.
Ready for a free, no-obligation quote?
South Yorkshire's specialists in secondary glazing — survey, measure, manufacture and install.