
Nether Edge · S7
Bay window glazing in Nether Edge, Sheffield
If your Nether Edge property has three or five facets projecting from the elevation, splayed or square, often two storeys high, this page is the specification we would quote. The local brief in S7 is usually listed-property owners who can't replace sashes needing an acoustic and thermal fix, and the single largest heat-loss and noise surface in the house is dealt with in one visit. on a bay-fronted terrace in a conservation area, room-side glazing is usually the only route that gets consent at all Owners here are usually working under consent constraints, so the specification has to satisfy a conservation officer before it satisfies a decibel target. Our vans are in Sheffield most weeks; Nether Edge is roughly 2 miles out from the centre, comfortably inside the South Yorkshire coverage area.
Aluminium systems are powder-coated to any RAL colour at no extra lead time.
A whole-house residential install is normally completed within a single working day.
We survey with a sound level meter where noise is the driver, so the target is a number rather than an impression.
Measured performance figures come from our own post-install testing, not manufacturer maximums.
What goes in, and why
| Window type | three or five facets projecting from the elevation, splayed or square, often two storeys high (Victorian, Edwardian and 1930s bay-fronted housing) |
|---|---|
| Underlying problem | the bay is a huge glazed area with mullions at odd angles and rarely a right angle anywhere |
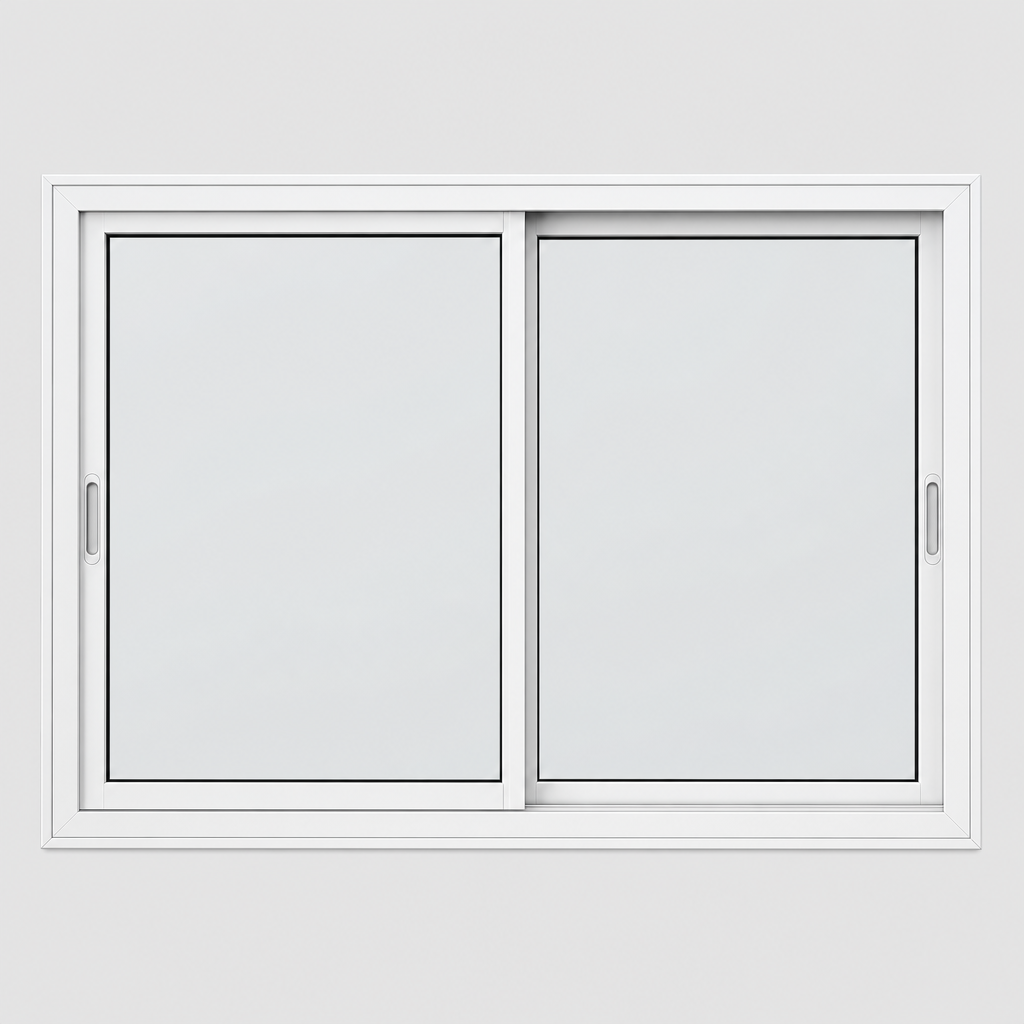
| System we fit | multi-panel horizontal sliders templated facet by facet |
| Glass specification | Low-E for comfort-led jobs, laminated on the front-facing facets where the bay looks onto a road |
| Measurement | every facet is measured separately and the angles are recorded — bay angles are almost never the 45 degrees people assume |
| Heritage position | on a bay-fronted terrace in a conservation area, room-side glazing is usually the only route that gets consent at all |
Local conditions we design around
Panels meet on the mullion lines so the bay reads as a bay rather than as a flat screen across the recess.
A three-facet bay can carry more glazed area than every other window on the floor combined, which is why it dominates both the heat and noise picture.
Nether Edge stock is high Victorian and the prevailing glazing is arched top sashes and leaded lights, which is why bay window glazing comes up here so often.
Every facet is measured separately and the angles are recorded — bay angles are almost never the 45 degrees people assume.
Nether Edge is a conservation area: on a bay-fronted terrace in a conservation area, room-side glazing is usually the only route that gets consent at all.
Recent installs nearby
Nether Edge Grade II sash retrofit
Six original box sashes fitted with balanced vertical secondary sliders — full listed-building consent secured in six weeks.
Ecclesall Road bay-window sound retrofit
Three-panel horizontal sliders across a 3.2 m Edwardian bay — Rw measured at 47 dB post-install.
Kelham Island loft conversion
Four large steel-frame factory openings sealed with slim satin-anodised horizontal sliders. Post-install U-value 1.87 W/m²K.
Local reference points
- Area
- Nether Edge (S7)
- Town
- Sheffield, South Yorkshire
- Housing era
- high Victorian
- Typical windows
- arched top sashes and leaded lights
- Landmark
- Nether Edge Bowling Club
- Conservation area
- Yes — room-side install standard
- Window style
- Bay Windows
- Period
- Victorian, Edwardian and 1930s bay-fronted housing
Common questions
Can secondary glazing follow a bay?
Yes. Each facet gets its own panel and they meet at the mullions, so the shape of the bay is preserved from inside.
Is it cheaper to screen straight across the bay?
Slightly, but it looks like a screen and you lose the recess and the cill space. We only recommend it where the bay is behind a permanent piece of furniture.
How many panels will I need?
One per facet as a rule, so three or five, occasionally more if a single facet is wider than the maximum panel width.
Will the conservation officer accept this?
Room-side secondary glazing is the standard recommendation in Historic England guidance because it is reversible and invisible externally. We supply the drawings with the quote.
Is anything fixed into the original joinery?
No. We fix into the reveal or a timber subframe, never the historic sash or casement itself, so the install fully reverses.
Order of work
- Step 1
Send a photo of the window — with three or five facets projecting from the elevation we can usually tell you the likely system before we visit.
- Step 2
Survey in Nether Edge: every facet is measured separately and the angles are recorded — bay angles are almost never the 45 degrees people assume.
- Step 3
Manufacture to the templated sizes with your chosen finish.
- Step 4
Room-side install with no external access and no alteration to the original frame.
Bay window glazing in Nether Edge — the short version
The bay is a huge glazed area with mullions at odd angles and rarely a right angle anywhere. We fit multi-panel horizontal sliders templated facet by facet with Low-E for comfort-led jobs, laminated on the front-facing facets where the bay looks onto a road, templated to your opening. The single largest heat-loss and noise surface in the house is dealt with in one visit.
Consent-ready specification
We prepare the drawings and product data your conservation officer will ask for, free with the quote. Send a photo of the bay window glazing — with three or five facets projecting from the elevation in a high victorian Nether Edge property we can usually spec it before we visit.