
Ecclesfield · S35
Sash window glazing in Ecclesfield, Sheffield
If your Ecclesfield property has two vertically sliding sashes running in a boxed frame, usually with a horn detail on the upper sash, this page is the specification we would quote. The local brief in S35 is usually listed and conservation-area work around the church precinct, and the draught through the weight pockets is sealed and the original sash keeps operating normally. nothing is fixed into the sash box itself — the frame is fixed to the reveal lining, so historic joinery is untouched and the work is reversible Owners here are usually working under consent constraints, so the specification has to satisfy a conservation officer before it satisfies a decibel target. Coverage runs across Sheffield and the surrounding S1, S2, S3 districts, with Ecclesfield (S35) among the areas we survey most often.
Local detail that changes the job
We avoid any fixing into the pulley stile or staff bead, so the install is fully reversible for a future owner or a conservation officer.
A sash box is a ventilated void by design; most of the perceived draught comes through the pulley stiles rather than through the glass.
Ecclesfield stock is medieval village core with Georgian and Victorian infill and the prevailing glazing is small-pane sashes and stone mullions, which is why sash window glazing comes up here so often.
We measure the reveal at three heights because sash openings are rarely square after a century of settlement.
Ecclesfield is a conservation area: nothing is fixed into the sash box itself — the frame is fixed to the reveal lining, so historic joinery is untouched and the work is reversible.
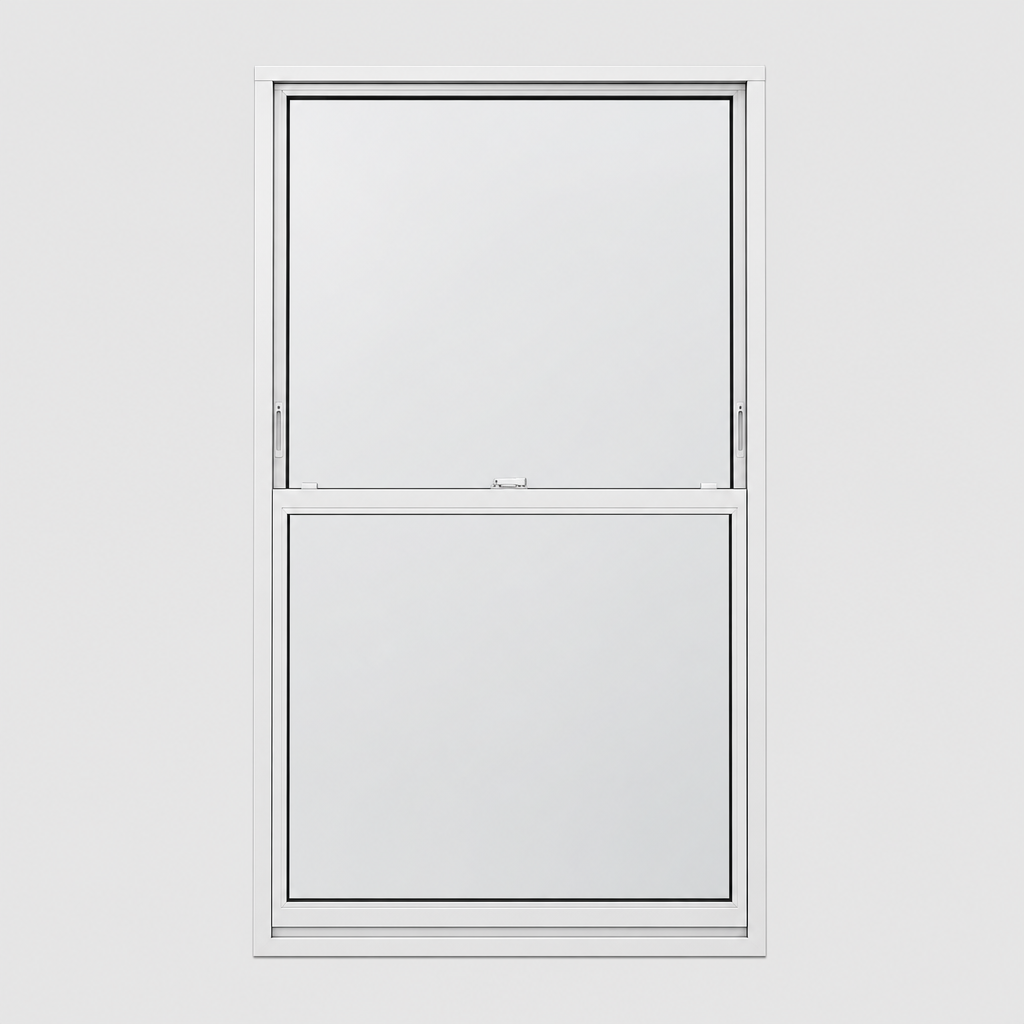
What we actually fit
| Window type | two vertically sliding sashes running in a boxed frame, usually with a horn detail on the upper sash (Georgian, Victorian and Edwardian, roughly 1750–1910) |
|---|---|
| Underlying problem | the sash box is hollow and the counterweight pockets leak air, so the loss is around the window as much as through it |
| System we fit | vertical sliding secondary units that mirror the original movement |
| Glass specification | 4 mm Low-E for thermal-led jobs, 6.4 mm laminated where noise is the driver |
| Measurement | we measure the reveal at three heights because sash openings are rarely square after a century of settlement |
| Heritage position | nothing is fixed into the sash box itself — the frame is fixed to the reveal lining, so historic joinery is untouched and the work is reversible |
One survey, one fitting team, no subcontracted installers.
Listed-building drawings and specifications are prepared free with the quote where consent is needed.
Measured performance figures come from our own post-install testing, not manufacturer maximums.
Thermal figures quoted are whole-window, not centre-pane, which is the honest way to state them.
How the job runs
- Step 1
Send a photo of the window — with two vertically sliding sashes running in a boxed frame we can usually tell you the likely system before we visit.
- Step 2
Survey in Ecclesfield: we measure the reveal at three heights because sash openings are rarely square after a century of settlement.
- Step 3
Manufacture to the templated sizes with your chosen finish.
- Step 4
Room-side install with no external access and no alteration to the original frame.
Local reference points
- Area
- Ecclesfield (S35)
- Town
- Sheffield, South Yorkshire
- Housing era
- medieval village core with Georgian and Victorian infill
- Typical windows
- small-pane sashes and stone mullions
- Landmark
- St Mary's Church, Ecclesfield
- Conservation area
- Yes — room-side install standard
- Window style
- Sash Windows
- Period
- Georgian, Victorian and Edwardian, roughly 1750–1910
Sash window glazing in nearby areas
Recent installs nearby
Nether Edge Grade II sash retrofit
Six original box sashes fitted with balanced vertical secondary sliders — full listed-building consent secured in six weeks.
Ecclesall Road bay-window sound retrofit
Three-panel horizontal sliders across a 3.2 m Edwardian bay — Rw measured at 47 dB post-install.
Kelham Island loft conversion
Four large steel-frame factory openings sealed with slim satin-anodised horizontal sliders. Post-install U-value 1.87 W/m²K.
Consent-ready specification
We prepare the drawings and product data your conservation officer will ask for, free with the quote. Send a photo of the sash window glazing — with two vertically sliding sashes running in a boxed frame in a medieval village core with georgian and victorian infill Ecclesfield property we can usually spec it before we visit.
Common questions
Will secondary glazing stop my sash windows rattling?
Yes, and it does it without touching the sash. The rattle is wind pressure moving a loose sash in its box, and a sealed room-side pane removes the pressure differential driving it.
Can I still open the sash behind it?
Yes. Vertical sliding secondary units move on the same axis, so both sashes stay operable.
Does it damage original joinery?
No. The fixing is into the reveal lining, not the sash box, and the whole system can be removed later without trace.
Will the conservation officer accept this?
Room-side secondary glazing is the standard recommendation in Historic England guidance because it is reversible and invisible externally. We supply the drawings with the quote.
Is anything fixed into the original joinery?
No. We fix into the reveal or a timber subframe, never the historic sash or casement itself, so the install fully reverses.
Sash window glazing in Ecclesfield — the short version
The sash box is hollow and the counterweight pockets leak air, so the loss is around the window as much as through it. We fit vertical sliding secondary units that mirror the original movement with 4 mm Low-E for thermal-led jobs, 6.4 mm laminated where noise is the driver, templated to your opening. The draught through the weight pockets is sealed and the original sash keeps operating normally.