
Beauchief · S8 · Thermal Insulation
Thermal Insulation in Beauchief, Sheffield
This page is about thermal insulation in Beauchief specifically, not Sheffield generally. Locally the driver is keeping period detail on properties inside the abbey conservation area, and the target is U-values from 1.868 W/m²K. Owners here are usually working under consent constraints, so the specification has to satisfy a conservation officer before it satisfies a decibel target. Our vans are in Sheffield most weeks; Beauchief is roughly 4.5 miles out from the centre, comfortably inside the South Yorkshire coverage area.
Aluminium systems are powder-coated to any RAL colour at no extra lead time.
We will tell you when secondary glazing is the wrong answer — it happens, and it saves everyone time.
Measured performance figures come from our own post-install testing, not manufacturer maximums.
Thermal figures quoted are whole-window, not centre-pane, which is the honest way to state them.
The technical answer
| Service | Thermal Insulation Secondary Glazing |
|---|---|
| Performance target | U-values from 1.868 W/m²K |
| Recommended product | vertical-sliders |
| Best fit windows | Original single-glazed sashes, Steel-frame Crittall-style windows, Leaded-light casements, Stone-mullioned windows |
| Local window type | casements with leaded top lights |
| Common objection | Wouldn't full double glazing be warmer? |
Why this area is different
Because the primary window stays put, the whole retrofit sidesteps the historic fabric damage caused by ripping out old sashes.
Low-E soft-coat glass adds a metallic-oxide microlayer that reflects long-wave radiant heat back into the room, cutting the cold-window downdraught you feel when sitting near a single-glazed pane.
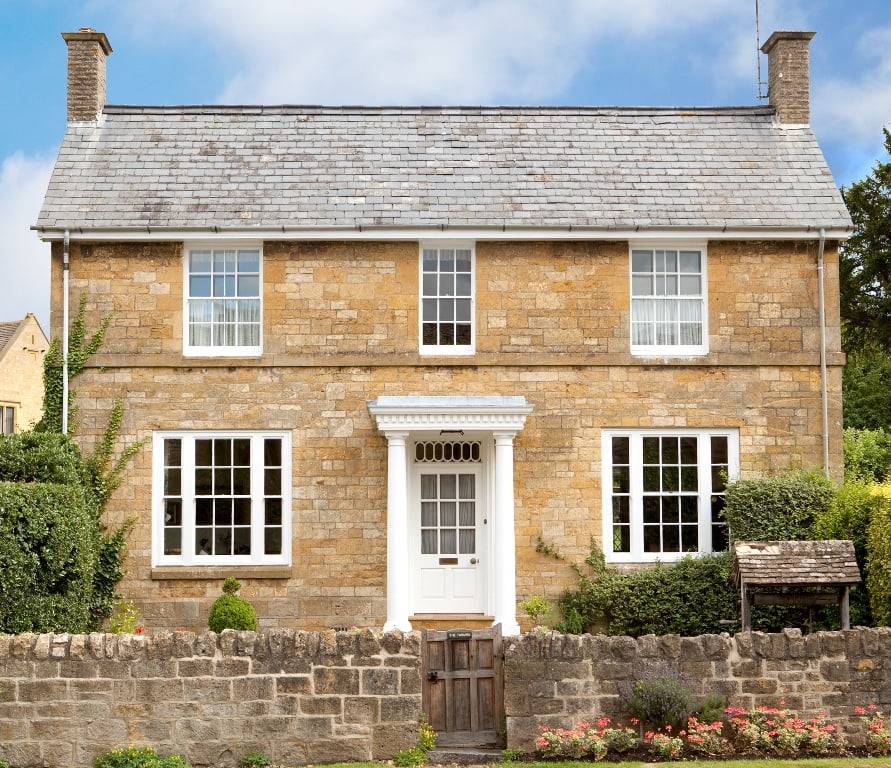
Openings in Beauchief are typically casements with leaded top lights, so we template to the reveal rather than assuming a standard size.
Beauchief is a conservation area — the install stays room-side and the frontage reads unchanged from the pavement.
A modern secondary unit with Low-E glass and a 100 mm cavity actually outperforms most existing sealed double-glazed units — and it works on windows you legally can't replace.
Recent installs nearby
Kelham Island loft conversion
Four large steel-frame factory openings sealed with slim satin-anodised horizontal sliders. Post-install U-value 1.87 W/m²K.
Crookes hilltop draught retrofit
Whole-house Low-E secondary sliders — wind-driven draught complaints resolved in a single install day.
Nether Edge Grade II sash retrofit
Six original box sashes fitted with balanced vertical secondary sliders — full listed-building consent secured in six weeks.
Local reference points
- Area
- Beauchief (S8)
- Town
- Sheffield, South Yorkshire
- Housing era
- interwar and post-war detached near a medieval abbey
- Typical windows
- casements with leaded top lights
- Landmark
- Beauchief Abbey
- Conservation area
- Yes — room-side install standard
- Service
- Thermal Insulation
- Performance
- U-values from 1.868 W/m²K
- Nearest motorway
- M1 J33
- Distance to centre
- 4.5 miles
Common questions
What's the impact on natural light?
Minimal — the second pane is optically clear and slim-line frames sit within the original reveal so no daylight is lost.
How does this compare to replacement double glazing?
A modern secondary unit with Low-E glass and a 100 mm cavity outperforms most existing sealed double-glazed units — and it works on windows you legally can't replace.
Will the frame be visible from outside?
No — the entire system sits room-side of the original window. From the pavement your frontage looks unchanged.
How long does an install take?
A typical whole-house residential install is a single day; larger commercial jobs are phased so trading isn't interrupted.
Will the conservation officer accept this?
Room-side secondary glazing is the standard recommendation in Historic England guidance because it is reversible and invisible externally. We supply the drawings with the quote.
Is anything fixed into the original joinery?
No. We fix into the reveal or a timber subframe, never the historic sash or casement itself, so the install fully reverses.
From enquiry to install
- Step 1
Tell us the room and the problem — in Beauchief that is usually keeping period detail on properties inside the abbey conservation area.
- Step 2
Survey on site: every opening templated, cavity depth set against the thermal insulation target of U-values from 1.868 W/m²K.
- Step 3
Manufacture in your chosen finish, typically two to three weeks.
- Step 4
Room-side install with no external access — a interwar and post-war detached near a medieval abbey property is usually done in a day.
Room by room in Beauchief
Thermal Insulation in Beauchief — the short version
Keeping period detail on properties inside the abbey conservation area. We fit vertical-sliders to a target of U-values from 1.868 W/m²K, room-side, with the original windows left in place. Ask for a thermal-focused quote — we'll specify Low-E glass and cavity depth to your building.
Consent-ready specification
We prepare the drawings and product data your conservation officer will ask for, free with the quote. Ask for a thermal-focused quote — we'll specify Low-E glass and cavity depth to your building. Surveys in Beauchief (S8) usually book within the week.