
Thorpe Hesley · S61
Sash window glazing in Thorpe Hesley, Rotherham
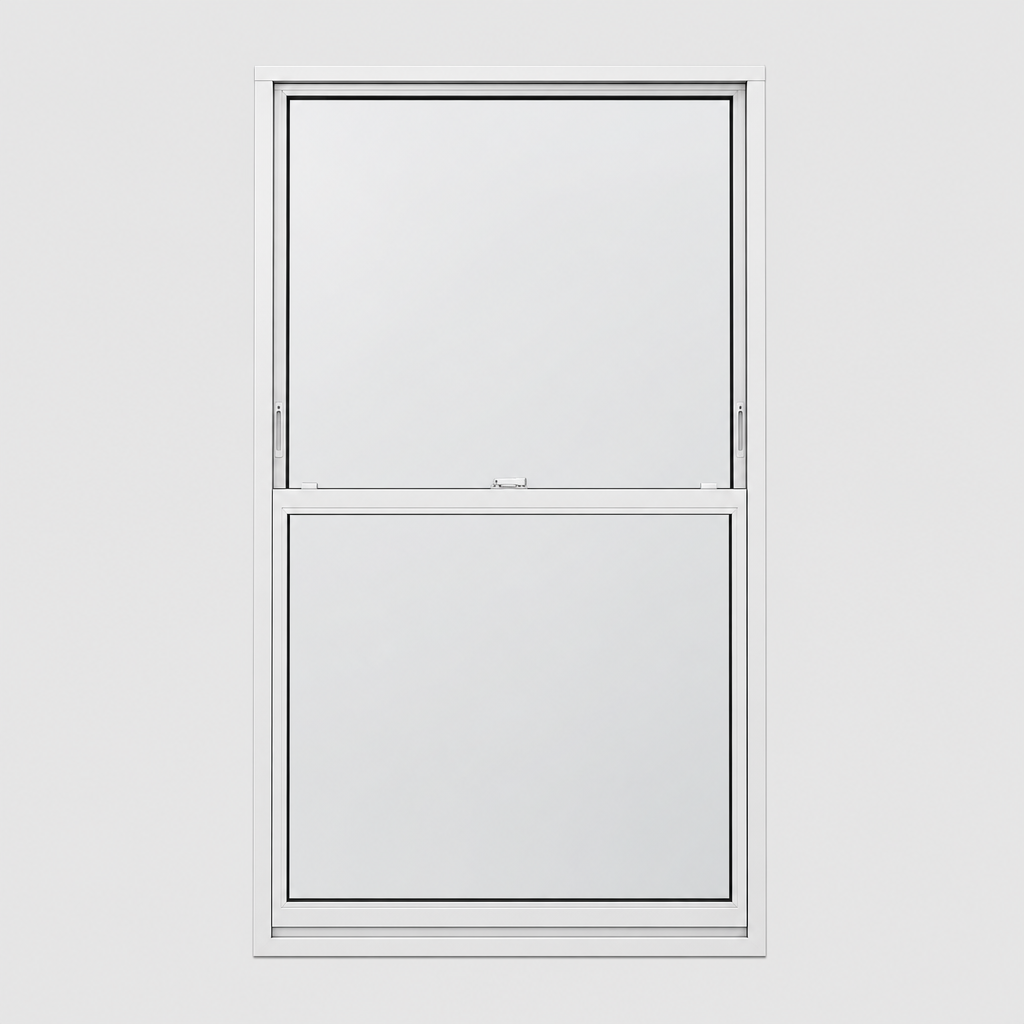
Sash window glazing in Thorpe Hesley is common for a simple reason: the area is stone village cottages with modern edges, and two vertically sliding sashes running in a boxed frame, usually with a horn detail on the upper sash is exactly what that period built. The problem we are asked to solve is the sash box is hollow and the counterweight pockets leak air, so the loss is around the window as much as through it. Thorpe Hesley is not a conservation area, so the decision is purely technical rather than a consent question. Most enquiries here come from owner-occupiers doing one or two rooms at a time, so we price per opening rather than per house. Coverage runs across Rotherham and the surrounding S60, S61, S62 districts, with Thorpe Hesley (S61) among the areas we survey most often.
Survey notes from the area
A sash box is a ventilated void by design; most of the perceived draught comes through the pulley stiles rather than through the glass.
Matching the secondary unit's movement to the original means the window still behaves like a sash from inside the room, which matters in a period interior.
Thorpe Hesley stock is stone village cottages with modern edges and the prevailing glazing is mullioned casements, which is why sash window glazing comes up here so often.
We measure the reveal at three heights because sash openings are rarely square after a century of settlement.
Thorpe Hesley carries no conservation designation, so the specification is decided on performance alone.
Local reference points
- Area
- Thorpe Hesley (S61)
- Town
- Rotherham, South Yorkshire
- Housing era
- stone village cottages with modern edges
- Typical windows
- mullioned casements
- Landmark
- Thorpe Hesley village green
- Conservation area
- No
- Window style
- Sash Windows
- Period
- Georgian, Victorian and Edwardian, roughly 1750–1910
What goes in, and why
| Window type | two vertically sliding sashes running in a boxed frame, usually with a horn detail on the upper sash (Georgian, Victorian and Edwardian, roughly 1750–1910) |
|---|---|
| Underlying problem | the sash box is hollow and the counterweight pockets leak air, so the loss is around the window as much as through it |
| System we fit | vertical sliding secondary units that mirror the original movement |
| Glass specification | 4 mm Low-E for thermal-led jobs, 6.4 mm laminated where noise is the driver |
| Measurement | we measure the reveal at three heights because sash openings are rarely square after a century of settlement |
| Heritage position | nothing is fixed into the sash box itself — the frame is fixed to the reveal lining, so historic joinery is untouched and the work is reversible |
Recent installs nearby
Moorgate HMO security retrofit
Ground-floor sashes across four HMO units fitted with key-lock hinged units to meet the licensing conditions.
Nether Edge Grade II sash retrofit
Six original box sashes fitted with balanced vertical secondary sliders — full listed-building consent secured in six weeks.
Ecclesall Road bay-window sound retrofit
Three-panel horizontal sliders across a 3.2 m Edwardian bay — Rw measured at 47 dB post-install.
Order of work
- Step 1
Send a photo of the window — with two vertically sliding sashes running in a boxed frame we can usually tell you the likely system before we visit.
- Step 2
Survey in Thorpe Hesley: we measure the reveal at three heights because sash openings are rarely square after a century of settlement.
- Step 3
Manufacture to the templated sizes with your chosen finish.
- Step 4
Room-side install with no external access and no alteration to the original frame.
Aluminium systems are powder-coated to any RAL colour at no extra lead time.
Listed-building drawings and specifications are prepared free with the quote where consent is needed.
Glass specification is decided after the survey, not before — the same room can need two different thicknesses.
We survey with a sound level meter where noise is the driver, so the target is a number rather than an impression.
Planning work room by room — Windows
Most clients start with one room and extend later — the pricing works either way. Send a photo of the sash window glazing — with two vertically sliding sashes running in a boxed frame in a stone village cottages with modern edges Thorpe Hesley property we can usually spec it before we visit.
Common questions
Will secondary glazing stop my sash windows rattling?
Yes, and it does it without touching the sash. The rattle is wind pressure moving a loose sash in its box, and a sealed room-side pane removes the pressure differential driving it.
Can I still open the sash behind it?
Yes. Vertical sliding secondary units move on the same axis, so both sashes stay operable.
Does it damage original joinery?
No. The fixing is into the reveal lining, not the sash box, and the whole system can be removed later without trace.
Can we do one room now and the rest later?
Yes. We template and price per opening, so a later phase is quoted at the same rate — there is no penalty for splitting the work.
Will it get in the way of curtains or blinds?
Rarely. Reveal-fixed units sit inside the existing recess; where the recess is shallow we face-fix and reposition the blind, which we flag at survey rather than on the day.
Sash window glazing in Thorpe Hesley — the short version
The sash box is hollow and the counterweight pockets leak air, so the loss is around the window as much as through it. We fit vertical sliding secondary units that mirror the original movement with 4 mm Low-E for thermal-led jobs, 6.4 mm laminated where noise is the driver, templated to your opening. The draught through the weight pockets is sealed and the original sash keeps operating normally.