
Aston · S26
Casement glazing in Aston, Rotherham
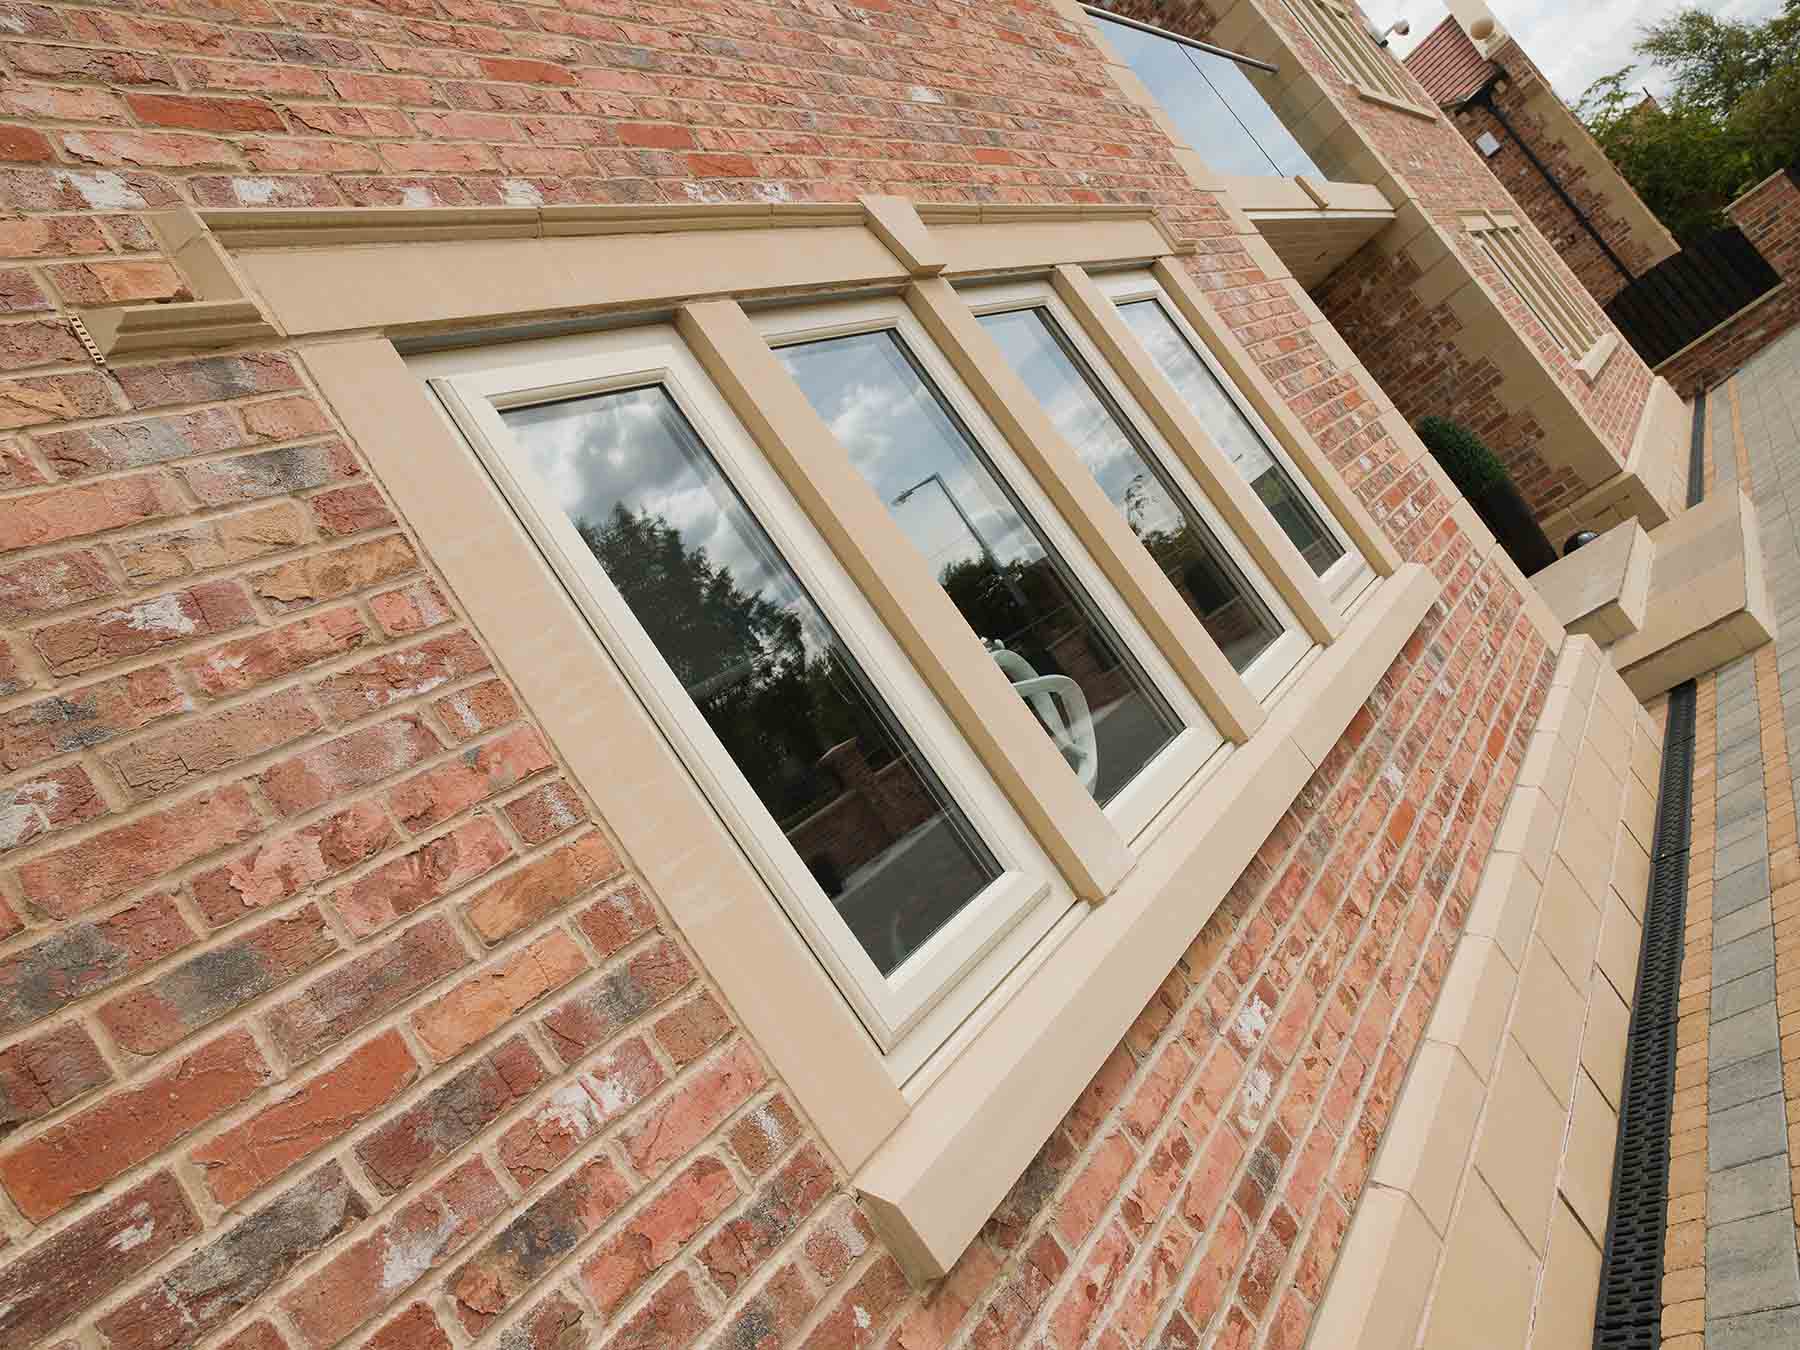
We work on casement glazing across Rotherham, and Aston is one of the areas it comes up most. The opening light and the handle furniture project into the reveal, so clearance has to be designed in — which is why a room-side pane, rather than a replacement, is the answer here. Aston is not a conservation area, so the decision is purely technical rather than a consent question. Most enquiries here come from owner-occupiers doing one or two rooms at a time, so we price per opening rather than per house. Coverage runs across Rotherham and the surrounding S60, S61, S62 districts, with Aston (S26) among the areas we survey most often.
Listed-building drawings and specifications are prepared free with the quote where consent is needed.
Quotes are written, itemised per opening, and hold for 60 days.
Measured performance figures come from our own post-install testing, not manufacturer maximums.
We survey with a sound level meter where noise is the driver, so the target is a number rather than an impression.
Local conditions we design around
Casement leakage concentrates at the meeting stile and around worn hinge packings, both of which a single sealed secondary panel bypasses entirely.
Where a top-hung vent is used daily we split the secondary into two panels so the vent stays reachable.
Aston stock is village core with large modern estates and the prevailing glazing is mixed sash and casement, which is why casement glazing comes up here so often.
We record handle and stay projection at survey because that dimension, not the glass, sets the cavity depth.
Aston carries no conservation designation, so the specification is decided on performance alone.
What goes in, and why
| Window type | side-hung opening lights on hinges, often with a fixed pane and a top-hung vent (found across every period, dominant in interwar and post-war housing) |
|---|---|
| Underlying problem | the opening light and the handle furniture project into the reveal, so clearance has to be designed in |
| System we fit | hinged secondary units, or lift-outs where the original is rarely opened |
| Glass specification | 4 mm Low-E as standard, 6.4 mm laminated on road-facing elevations |
| Measurement | we record handle and stay projection at survey because that dimension, not the glass, sets the cavity depth |
| Heritage position | on interwar stock the casements are usually not protected, which widens the specification options |
Local reference points
- Area
- Aston (S26)
- Town
- Rotherham, South Yorkshire
- Housing era
- village core with large modern estates
- Typical windows
- mixed sash and casement
- Landmark
- Aston Hall
- Conservation area
- No
- Window style
- Casement Windows
- Period
- found across every period, dominant in interwar and post-war housing
What happens next
- Step 1
Send a photo of the window — with side-hung opening lights on hinges we can usually tell you the likely system before we visit.
- Step 2
Survey in Aston: we record handle and stay projection at survey because that dimension, not the glass, sets the cavity depth.
- Step 3
Manufacture to the templated sizes with your chosen finish.
- Step 4
Room-side install with no external access and no alteration to the original frame.
Recent installs nearby
Moorgate HMO security retrofit
Ground-floor sashes across four HMO units fitted with key-lock hinged units to meet the licensing conditions.
Nether Edge Grade II sash retrofit
Six original box sashes fitted with balanced vertical secondary sliders — full listed-building consent secured in six weeks.
Ecclesall Road bay-window sound retrofit
Three-panel horizontal sliders across a 3.2 m Edwardian bay — Rw measured at 47 dB post-install.
Casement glazing in nearby areas
Common questions
Will the secondary unit foul the casement handle?
Not if the cavity is set from the hardware projection, which is what we measure on survey. It is the most common cause of a badly-fitting retrofit elsewhere.
Hinged or lift-out for a casement?
Hinged if you open the window regularly, lift-out if you do not — lift-outs are slimmer and cheaper but need somewhere to store the panel.
Can you cover a fixed light and an opener together?
Yes, usually with a two-panel unit so the opener stays accessible and the fixed light is sealed.
Can we do one room now and the rest later?
Yes. We template and price per opening, so a later phase is quoted at the same rate — there is no penalty for splitting the work.
Will it get in the way of curtains or blinds?
Rarely. Reveal-fixed units sit inside the existing recess; where the recess is shallow we face-fix and reposition the blind, which we flag at survey rather than on the day.
Start with one room
Send the opening sizes for the worst room and we will price that first — extending later costs no more. Send a photo of the casement glazing — with side-hung opening lights on hinges in a village core with large modern estates Aston property we can usually spec it before we visit.
Casement glazing in Aston — the short version
The opening light and the handle furniture project into the reveal, so clearance has to be designed in. We fit hinged secondary units, or lift-outs where the original is rarely opened with 4 mm Low-E as standard, 6.4 mm laminated on road-facing elevations, templated to your opening. A single hinged panel seals the whole opening including the fixed light, which is where most of the leakage actually is.