
Royston · S71
Arched window glazing in Royston, Barnsley
If your Royston property has semi-circular, segmental or pointed heads, sometimes with tracery in the arch, this page is the specification we would quote. The local brief in S71 is usually heat loss in colliery-built terraced stock, and the whole opening including the arch is sealed rather than leaving the decorative head as an open loss path. Royston is not a conservation area, so the decision is purely technical rather than a consent question. Most enquiries here come from owner-occupiers doing one or two rooms at a time, so we price per opening rather than per house. Royston is about 5 miles from central Barnsley, so a survey here is a short run for our team off the M1 J37 / J38.
Local detail that changes the job
Tracery is kept legible by using clear glass in the head even where the lower panels are laminated.
An arched head cannot be described by width and height, so we take a physical template — a survey without one is guesswork.
Royston stock is colliery terraces and post-war housing and the prevailing glazing is sashes and casements, which is why arched window glazing comes up here so often.
A physical template is taken of the arch — this is the one situation where we will not work from dimensions alone.
Royston carries no conservation designation, so the specification is decided on performance alone.
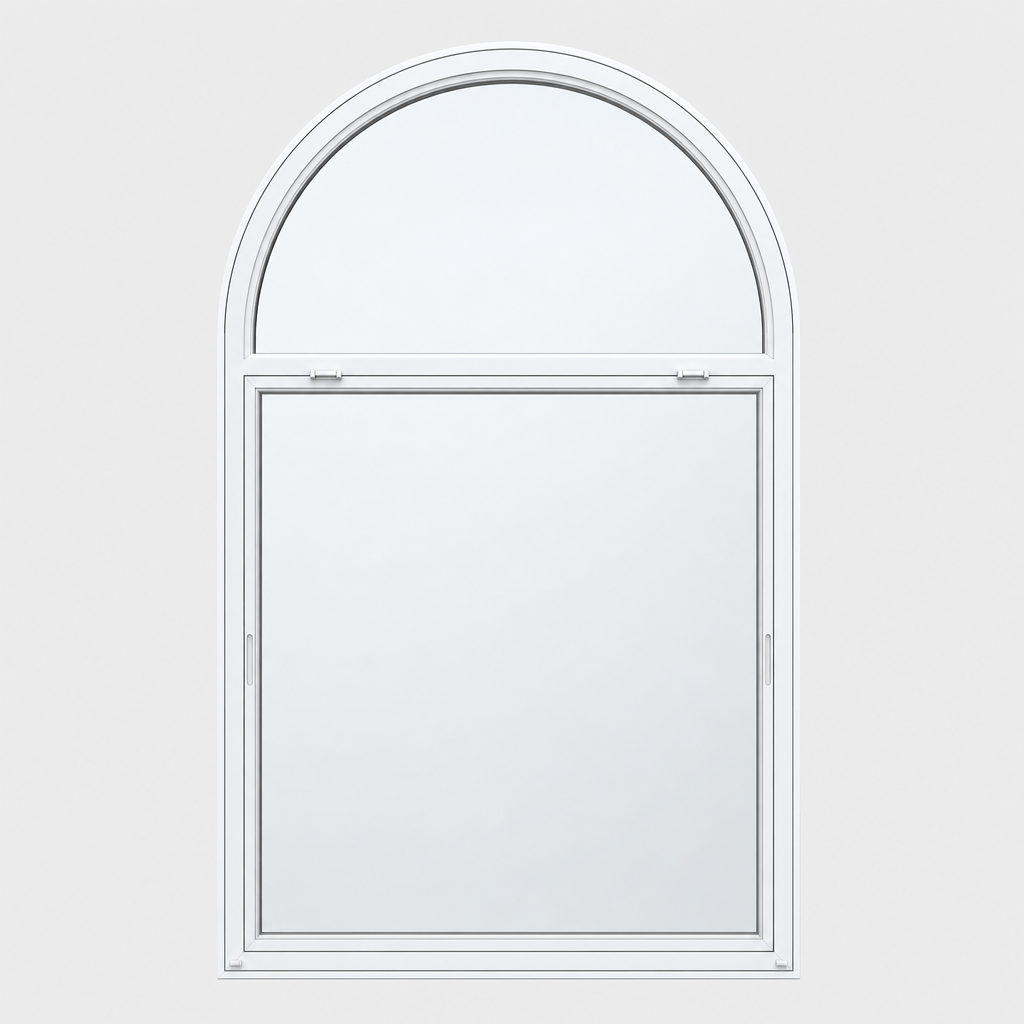
The technical answer
| Window type | semi-circular, segmental or pointed heads, sometimes with tracery in the arch (Victorian villas, chapels, schools and converted ecclesiastical buildings) |
|---|---|
| Underlying problem | the curved head has to be templated physically — a measurement cannot describe it |
| System we fit | curved-head units with the arch shaped to the opening, straight panels below |
| Glass specification | clear or Low-E in the arch so tracery stays legible, heavier glass in the working panels below |
| Measurement | a physical template is taken of the arch — this is the one situation where we will not work from dimensions alone |
| Heritage position | in converted chapels and schools the arch is invariably the reason the building is protected, so it stays untouched |
One survey, one fitting team, no subcontracted installers.
We will tell you when secondary glazing is the wrong answer — it happens, and it saves everyone time.
Thermal figures quoted are whole-window, not centre-pane, which is the honest way to state them.
Cavity depth does more for acoustic performance than glass thickness, and we design for it first.
From enquiry to install
- Step 1
Send a photo of the window — with semi-circular we can usually tell you the likely system before we visit.
- Step 2
Survey in Royston: a physical template is taken of the arch — this is the one situation where we will not work from dimensions alone.
- Step 3
Manufacture to the templated sizes with your chosen finish.
- Step 4
Room-side install with no external access and no alteration to the original frame.
Local reference points
- Area
- Royston (S71)
- Town
- Barnsley, South Yorkshire
- Housing era
- colliery terraces and post-war housing
- Typical windows
- sashes and casements
- Landmark
- Royston Parish Church
- Conservation area
- No
- Window style
- Arched & Gothic Windows
- Period
- Victorian villas, chapels, schools and converted ecclesiastical buildings
Other window types in Royston
Recent installs nearby
Cawthorne conservation cottage
Stone-mullioned casements retained with room-side hinged secondary units — listed-building consent achieved without alteration.
Nether Edge Grade II sash retrofit
Six original box sashes fitted with balanced vertical secondary sliders — full listed-building consent secured in six weeks.
Ecclesall Road bay-window sound retrofit
Three-panel horizontal sliders across a 3.2 m Edwardian bay — Rw measured at 47 dB post-install.
Planning work room by room?
Most clients start with one room and extend later — the pricing works either way. Send a photo of the arched window glazing — with semi-circular in a colliery terraces and post-war housing Royston property we can usually spec it before we visit.
Common questions
Can secondary glazing follow an arched head?
Yes. The head is shaped from a physical template of the opening, and the panels below are conventional.
Is it much more expensive than a rectangular window?
The shaped head carries a premium because it is a bespoke component, but the panels below are standard, so the whole-window difference is smaller than people expect.
Will the tracery still be visible?
Yes — clear glass in the arch keeps it legible from inside the room.
Can we do one room now and the rest later?
Yes. We template and price per opening, so a later phase is quoted at the same rate — there is no penalty for splitting the work.
Will it get in the way of curtains or blinds?
Rarely. Reveal-fixed units sit inside the existing recess; where the recess is shallow we face-fix and reposition the blind, which we flag at survey rather than on the day.
Arched window glazing in Royston — the short version
The curved head has to be templated physically — a measurement cannot describe it. We fit curved-head units with the arch shaped to the opening, straight panels below with clear or Low-E in the arch so tracery stays legible, heavier glass in the working panels below, templated to your opening. The whole opening including the arch is sealed rather than leaving the decorative head as an open loss path.