
Worksop · Nottinghamshire
Stairwell glazing in Worksop
Stairwell glazing across Worksop is driven by one thing: close the biggest uncontrolled heat path in a period house and protect stained glass. We install regularly around Worksop Priory, Clumber Park estate cottages and the A57 commercial strip.
Local conditions we design around
Half-landing access is the practical constraint, so the survey records platform requirements before a fitting date is offered.
A stairwell is a chimney: warm air from the whole house collects at the top and leaves through whatever the weakest surface is, which is nearly always the landing window.
Worksop housing stock is Victorian brick terraces around the town centre, ex-pit village stock at Manton and Kilton, and larger estate homes toward Rhodesia, which sets what we find behind the plaster line.
Nearest motorway is M1 J30 / A1 J34 and the main corridor is A57 Worksop bypass — both matter for a stairwell and landing on that side of the house.
Worksop Priory and the Gatehouse sit at the head of the town's protected stock, with several Georgian frontages on Bridge Street.
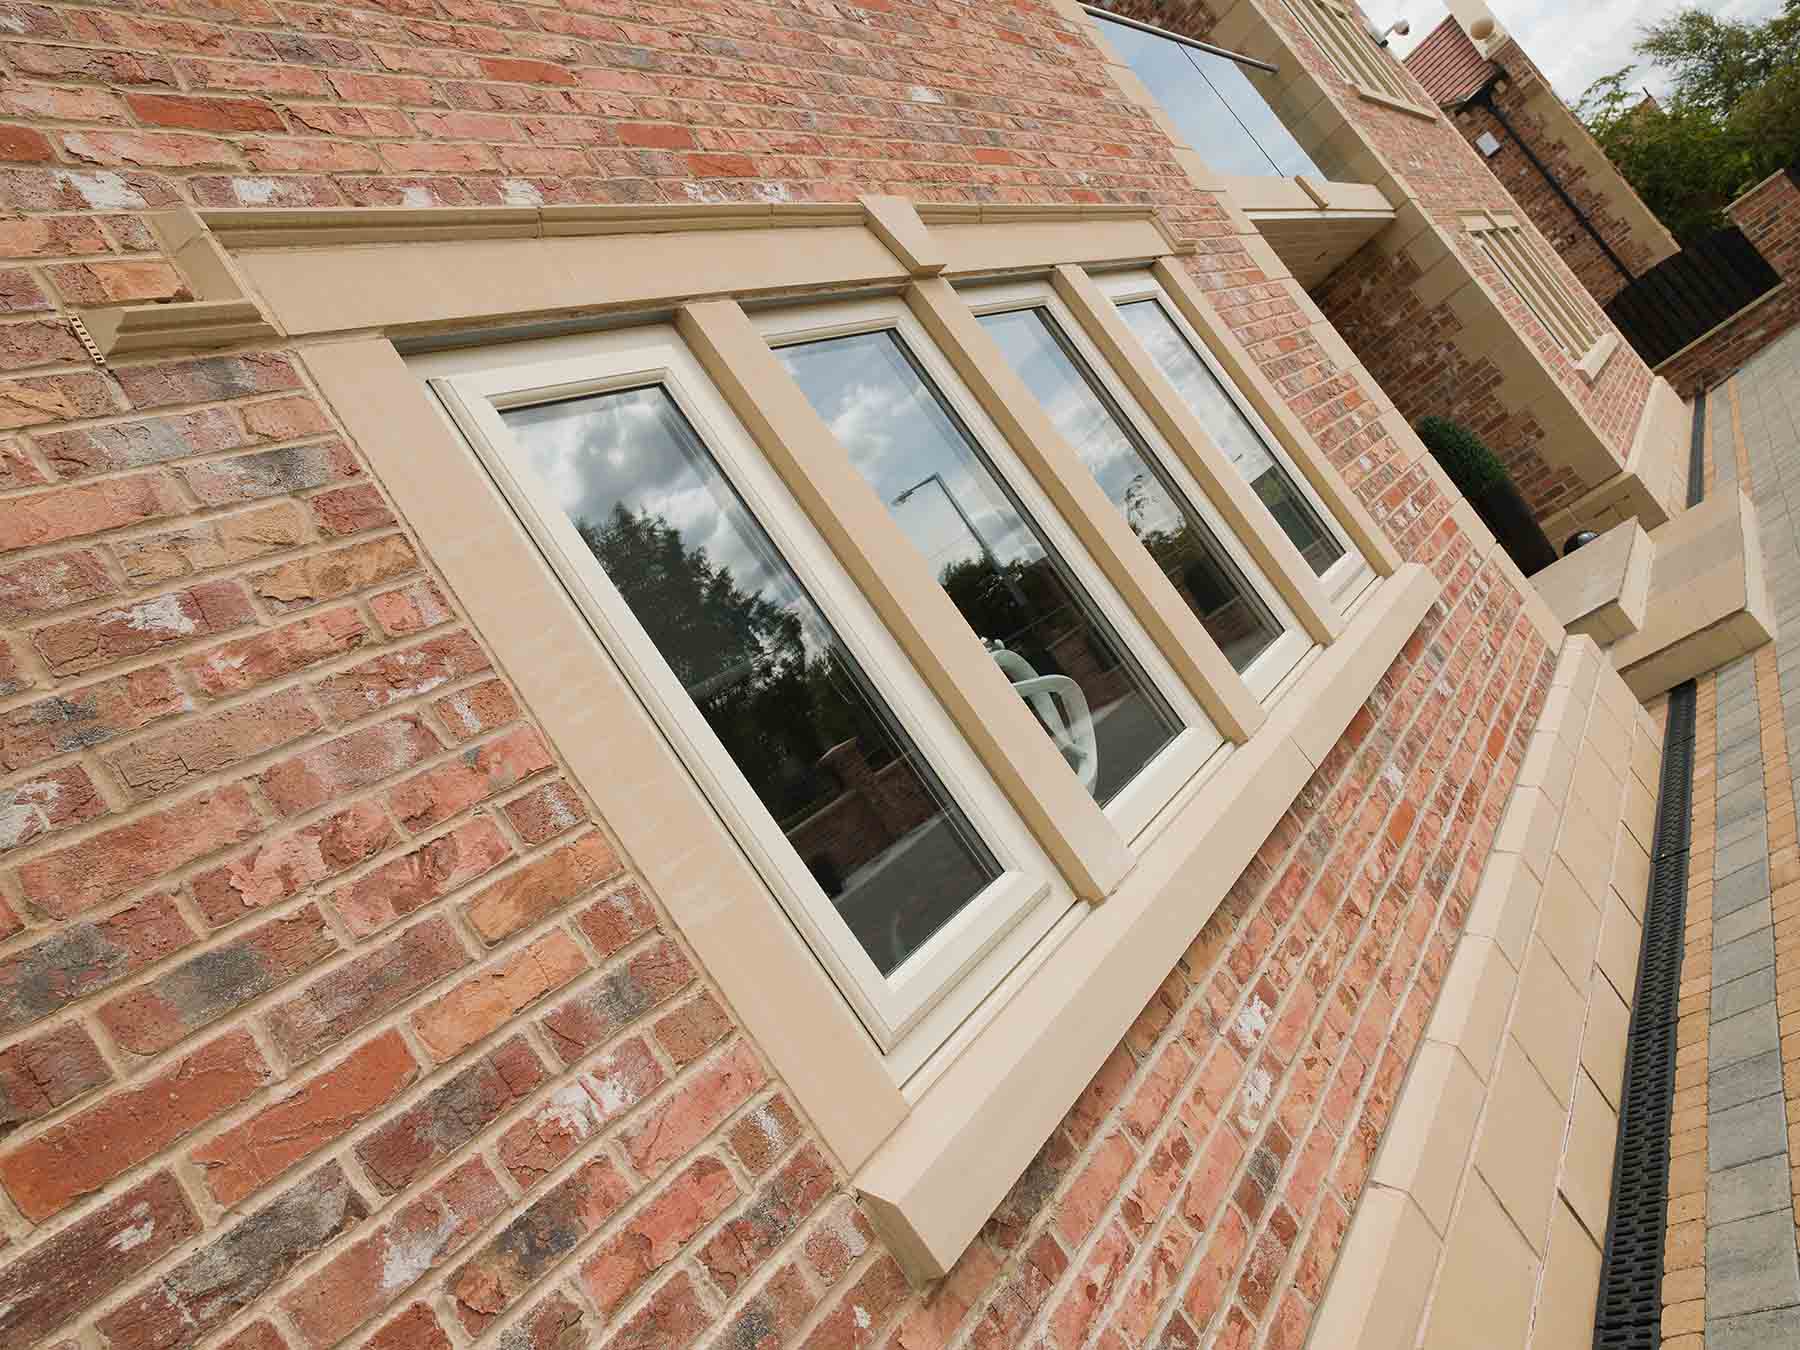
What goes in, and why
| Room | Stairwell & Landing |
|---|---|
| Typical opening | a tall half-landing sash or a stained-glass window over the stairs |
| Glass specification | slim satin profiles set into the reveal, clear glass so decorative panels stay legible |
| Operation | access is worked out first — half-landing windows need a tower or a stair-legged platform, which we bring rather than improvise |
| Coverage | Worksop and the S80, S81 districts |
One survey, one fitting team, no subcontracted installers.
We will tell you when secondary glazing is the wrong answer — it happens, and it saves everyone time.
Thermal figures quoted are whole-window, not centre-pane, which is the honest way to state them.
What happens next
- Step 1
Email a photo of the stairwell and landing window with rough sizes.
- Step 2
Survey across Worksop is normally offered within a week.
- Step 3
Manufacture to the templated dimensions.
- Step 4
Room-side install, no scaffolding, original window untouched.
Local reference points
- Town
- Worksop, Nottinghamshire
- Council
- Bassetlaw District Council
- Postcodes
- S80, S81
- Room
- Stairwell & Landing
- Priority
- close the biggest uncontrolled heat path in a period house and protect stained glass
- Landmarks
- Worksop Priory, Clumber Park, Chesterfield Canal
Stairwell glazing by area in Worksop
- Manton (S80)draughty terraces and cold single-glazed stairwells
- Kilton (S81)acoustic and thermal upgrades behind older sealed units
- Rhodesia (S80)damp and condensation in small canal-side cottages
- Shireoaks (S81)heritage stone openings alongside rail noise
- Carlton in Lindrick (S81)A60 through-traffic noise and conservation constraints in the core
- Worksop Priory (S80)listed-building work within the priory precinct
Other rooms in Worksop
- Bedroom glazing in Worksopsleep through road, rail and neighbour noise
- Living room glazing in Worksopmake the main reception room usable in winter and quiet enough for conversation
- Home office glazing in Worksoptake calls without background traffic and keep the room warm on a working day
- Nursery glazing in Worksopprotect daytime naps and keep a small room at a stable temperature
- Bathroom glazing in Worksopstop condensation, mould and cold surfaces in the wettest room in the house
- Loft glazing in Worksopfix the hottest-in-summer, coldest-in-winter room and the noise that comes straight off the roofline
Recent installs nearby
Worksop Priory precinct terrace
Chronic bedroom mould eliminated with sealed lift-out panels behind original sashes.
Nether Edge Grade II sash retrofit
Six original box sashes fitted with balanced vertical secondary sliders — full listed-building consent secured in six weeks.
Ecclesall Road bay-window sound retrofit
Three-panel horizontal sliders across a 3.2 m Edwardian bay — Rw measured at 47 dB post-install.
Planning work room by room?
Most clients start with one room and extend later — the pricing works either way.
Common questions
Will a secondary pane damage stained glass?
No — it protects it. The most common cause of cracking in historic glass is thermal shock and wind pressure, and a room-side pane shields against both.
Can you reach a high half-landing window?
Yes. We record the access requirement at survey and bring the right platform, rather than working off a ladder over a stairwell.
Will the colours still show?
Yes — the secondary pane is clear and slim-framed, so the panel reads from inside almost exactly as before.
Stairwell glazing in Worksop — next step
Send the opening dimensions and we will price the stairwell and landing on its own, or the whole house if you would rather see both. Most Worksop surveys book within a week.