
Worksop · Nottinghamshire
Living room glazing in Worksop
Living room glazing across Worksop is driven by one thing: make the main reception room usable in winter and quiet enough for conversation. We install regularly around Worksop Priory, Clumber Park estate cottages and the A57 commercial strip.
Aluminium systems are powder-coated to any RAL colour at no extra lead time.
We will tell you when secondary glazing is the wrong answer — it happens, and it saves everyone time.
Measured performance figures come from our own post-install testing, not manufacturer maximums.
What goes in, and why
| Room | Living Room |
|---|---|
| Typical opening | a bay or a pair of large sashes, often 2.4–3.4 m across the whole recess |
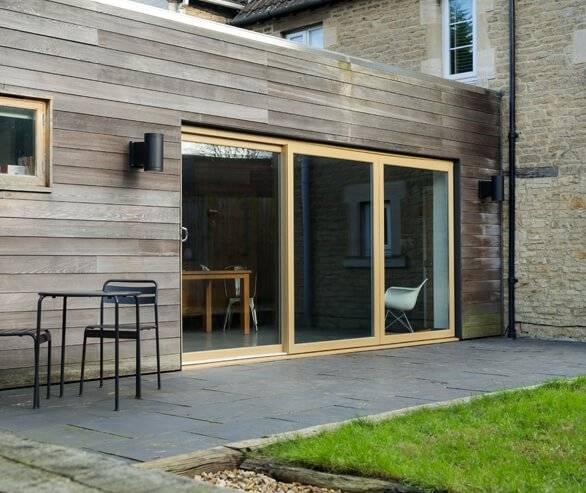
| Glass specification | Low-E soft-coat glass on a multi-panel horizontal slider templated to each bay facet |
| Operation | we run the head track behind the curtain pole line so existing window dressing is unaffected |
| Coverage | Worksop and the S80, S81 districts |
Why this area is different
Radiators sitting under a bay need a low-profile head section so the convection path is not blocked — we check this at survey rather than on install day.
Where the bay carries leaded or stained top lights we template around them so the decorative glass stays visible from inside.
Worksop housing stock is Victorian brick terraces around the town centre, ex-pit village stock at Manton and Kilton, and larger estate homes toward Rhodesia, which sets what we find behind the plaster line.
Nearest motorway is M1 J30 / A1 J34 and the main corridor is A57 Worksop bypass — both matter for a living room on that side of the house.
Worksop Priory and the Gatehouse sit at the head of the town's protected stock, with several Georgian frontages on Bridge Street.
Recent installs nearby
Worksop Priory precinct terrace
Chronic bedroom mould eliminated with sealed lift-out panels behind original sashes.
Nether Edge Grade II sash retrofit
Six original box sashes fitted with balanced vertical secondary sliders — full listed-building consent secured in six weeks.
Ecclesall Road bay-window sound retrofit
Three-panel horizontal sliders across a 3.2 m Edwardian bay — Rw measured at 47 dB post-install.
Local reference points
- Town
- Worksop, Nottinghamshire
- Council
- Bassetlaw District Council
- Postcodes
- S80, S81
- Room
- Living Room
- Priority
- make the main reception room usable in winter and quiet enough for conversation
- Landmarks
- Worksop Priory, Clumber Park, Chesterfield Canal
Common questions
Can you follow the angles of a bay window?
Yes. Each facet is templated separately and the panels meet at the mullion lines, so the system follows the bay rather than boxing across it.
Will it stop the cold draught I feel on the sofa?
In almost every case. What most people describe as a draught is radiant loss and convection off cold glass, and a sealed room-side pane with Low-E coating removes both.
Do I have to take the curtains down?
Only for the install day. We survey the pole position first so the head track clears it and the same curtains go back up afterwards.
Order of work
- Step 1
Email a photo of the living room window with rough sizes.
- Step 2
Survey across Worksop is normally offered within a week.
- Step 3
Manufacture to the templated dimensions.
- Step 4
Room-side install, no scaffolding, original window untouched.
Other rooms in Worksop
- Bathroom glazing in Worksopstop condensation, mould and cold surfaces in the wettest room in the house
- Loft glazing in Worksopfix the hottest-in-summer, coldest-in-winter room and the noise that comes straight off the roofline
- Kitchen glazing in Worksopcut condensation over the sink and keep a hard-surfaced room from feeling cold
Living room glazing in other towns
Living room glazing in Worksop — next step
Send the opening dimensions and we will price the living room on its own, or the whole house if you would rather see both. Most Worksop surveys book within a week.
Book a no-obligation survey
We template every opening on site so the quote you get is the price you pay.